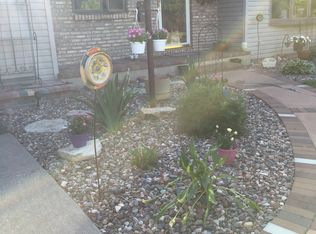
Ideally situated on a quiet tree-lined street, this home offers comfortable living at its best! The spacious living room is perfect for relaxing, while the convenient eat-in kitchen includes a pantry & provides plenty of prep space. The dry LL adds valuable space w/a versatile flex room (w/concrete floor) perfect for an office/hobby/workout area & convenient ½ bath adds extra functionality. You'll appreciate the attached 2-car garage & attractive paver patio, creating the perfect outdoor setting. The location is hard to beat—just minutes from shopping & restaurants (including the iconic Dick's Drive-In) & steps from Horseshoe Park. Come take advantage of everything Kaukauna has to offer! Pref clsg date 7/17 w/post occ thru 7/20. Please allow 48-hours for binding acceptance.
Active-offer no bump
$274,900
415 E 16th St, Kaukauna, WI 54130
3beds
1,322sqft
Single Family Residence
Built in 1955
7,405 Square Feet Lot
$287,200 Zestimate®
$208/sqft
$-- HOA
What's special
Quiet tree-lined streetAttractive paver patioConvenient eat-in kitchenPlenty of prep spacePerfect outdoor settingVersatile flex room
- 32 days |
- 1,441 |
- 32 |
Likely to sell faster than
Zillow last checked:
Listing updated:
Listed by:
Jill M Coenen Office:920-739-2121,
Century 21 Ace Realty
Source: RANW as distributed by MLS GRID,MLS#: 50326711
Loading...
Facts & features
Interior
Bedrooms & bathrooms
- Bedrooms: 3
- Bathrooms: 2
- Full bathrooms: 1
- 1/2 bathrooms: 1
Bedroom 1
- Level: Main
- Dimensions: 14x12
Bedroom 2
- Level: Main
- Dimensions: 13x10
Bedroom 3
- Level: Main
- Dimensions: 11x9
Dining room
- Level: Main
- Dimensions: 11x8
Kitchen
- Level: Main
- Dimensions: 11x10
Living room
- Level: Main
- Dimensions: 18x12
Other
- Description: Den/Office
- Level: Lower
- Dimensions: 15x10
Heating
- Forced Air
Cooling
- Forced Air, Central Air
Appliances
- Included: Dishwasher, Range, Refrigerator
Features
- At Least 1 Bathtub, High Speed Internet, Pantry
- Flooring: Wood/Simulated Wood Fl
- Basement: Full,Sump Pump,Partial Fin. Non-contig
- Has fireplace: No
- Fireplace features: None
Interior area
- Total interior livable area: 1,322 sqft
- Finished area above ground: 1,180
- Finished area below ground: 142
Property
Parking
- Total spaces: 2
- Parking features: Attached, Garage Door Opener
- Attached garage spaces: 2
Accessibility
- Accessibility features: 1st Floor Bedroom, 1st Floor Full Bath, Level Drive, Level Lot, Low Pile Or No Carpeting
Features
- Patio & porch: Patio
Lot
- Size: 7,405 Square Feet
- Features: Corner Lot, Near Bus Line, Sidewalk
Details
- Parcel number: 324058200
- Zoning: Residential
Construction
Type & style
- Home type: SingleFamily
- Architectural style: Ranch
- Property subtype: Single Family Residence
Materials
- Brick, Vinyl Siding
- Foundation: Poured Concrete
Condition
- New construction: No
- Year built: 1955
Utilities & green energy
- Sewer: Public Sewer
- Water: Public
Community & HOA
Location
- Region: Kaukauna
Financial & listing details
- Price per square foot: $208/sqft
- Tax assessed value: $151,100
- Annual tax amount: $3,739
- Date on market: 6/3/2026
- Inclusions: Refrigerator, Electric Stove, Dishwasher, Ring Doorbell, Window Treatments
- Exclusions: Seller's Personal Property, Washer, Dryer, LL Refrigerator & Freezer, Fire Pit, Small Shed
Estimated market value
$287,200
$273,000 - $302,000
$1,853/mo
Price history
| Date | Event | Price |
|---|---|---|
| 6/15/2026 | Contingent | $274,900$208/sqft |
Source: | ||
| 6/3/2026 | Listed for sale | $274,900+95.1%$208/sqft |
Source: RANW as distributed by MLS GRID #50326711 Report a problem | ||
| 3/28/2019 | Sold | $140,900+0.7%$107/sqft |
Source: RANW as distributed by MLS GRID #50197419 Report a problem | ||
| 2/13/2019 | Listed for sale | $139,900+38.5%$106/sqft |
Source: Coldwell Banker The Real Estate Group #50197419 Report a problem | ||
| 6/21/2008 | Sold | $101,000-8.1%$76/sqft |
Source: RANW as distributed by MLS GRID #20802193 Report a problem | ||
| 2/28/2008 | Listing removed | $109,900$83/sqft |
Source: RealBird #JS54B Report a problem | ||
| 2/26/2008 | Listed for sale | $109,900-0.1%$83/sqft |
Source: RealBird #JS54B Report a problem | ||
| 10/31/2007 | Sold | $110,000$83/sqft |
Source: Public Record Report a problem | ||
Public tax history
| Year | Property taxes | Tax assessment |
|---|---|---|
| 2024 | $3,062 +9.3% | $151,100 |
| 2023 | $2,800 +6.7% | $151,100 |
| 2022 | $2,625 -1.7% | $151,100 |
| 2021 | $2,671 +10.2% | $151,100 +34.6% |
| 2020 | $2,423 +0.5% | $112,300 |
| 2019 | $2,411 -43.8% | $112,300 |
| 2018 | $4,288 +59% | $112,300 |
| 2017 | $2,697 +4.2% | $112,300 |
| 2016 | $2,587 -1% | $112,300 |
| 2015 | $2,612 +1.2% | $112,300 |
| 2014 | $2,581 +9.7% | $112,300 |
| 2013 | $2,354 -1.3% | $112,300 |
| 2012 | $2,384 +1.2% | $112,300 |
| 2011 | $2,355 -0.2% | $112,300 |
| 2010 | $2,360 +2.5% | $112,300 |
| 2009 | $2,303 +3.8% | $112,300 +13.7% |
| 2008 | $2,219 +0.1% | $98,800 |
| 2007 | $2,217 +3.5% | $98,800 |
| 2006 | $2,142 -1.9% | $98,800 |
| 2005 | $2,184 +0.2% | $98,800 |
| 2004 | $2,180 +2.9% | $98,800 |
| 2003 | $2,119 | $98,800 +31.9% |
| 2002 | -- | $74,900 |
| 2001 | -- | $74,900 |
| 2000 | -- | $74,900 |
Find assessor info on the county website
Monthly payment
Est. payment$--/mo
Payment breakdown
Explore the cost of this home by adjusting the details. Changes won't be saved.All calculations are estimates and provided by Zillow, Inc. for informational purposes only. Actual amounts may vary.
HOA fees may include property taxes on listings classified as Co-Ops. Contact the listing agent and/or owner for fee details.
Mortgage interest rates are dependent on a number of factors, including credit score, down payment, and repayment length. Interest rate data provided by Zillow Group Marketplace, Inc. as of 1/1/1970 from various mortgage lenders with which we have lead or other similar arrangements; the Estimated Payment is an average of those rates.
See how much you could borrow to make a competitive offer.
Climate risks
Neighborhood: 54130
Nearby schools
GreatSchools rating
- 7/10Quinney Elementary SchoolGrades: 2-4Distance: 0.7 mi
- 9/10River View Middle SchoolGrades: 5-8Distance: 0.9 mi
- 5/10Kaukauna High SchoolGrades: 9-12Distance: 1 mi
Schools provided by the listing agent
- Elementary: Quinney
- Middle: Kaukauna
- High: Kaukauna
Source: RANW as distributed by MLS GRID. This data may not be complete. We recommend contacting the local school district to confirm school assignments for this home.
A local agent can set up tours, give advice and negotiate with sellers.
A local lender can help you make sure your offer is ready when you are.
- Wisconsin
- Outagamie County
- Kaukauna
- 54130
- 415 E 16th St