Idyllically located on a tree-lined street in the East Row Historic District, this substantial home stands as a testament to timeless elegance and modern convenience. The exterior boasts a stately, brick façade that is reflective of the late 19th century charm of the neighborhood. The home has been meticulously maintained and exudes a classic appeal including a grand entry, 11-foot ceilings, ornate hardwood floor design, pocket doors, and original fireplace tile.
Modern updates ensure a comfortable lifestyle. The 3rd floor primary suite includes independent climate control, office, walk-in closet, cedar closet, and bath with shower and soaking tub. The large, 2-car garage adds a pragmatic touch to the urban living experience with room for kayaks, bicycles or a workshop. The basement adds additional space for fitness equipment and storage. Tankless hot water, 6 fireplaces, gas burning stove, marble bathroom floors & double vanity, stained glass, and new Marvin windows upstairs.
Enjoy the gardens over morning coffee from the tranquil portico and end your days at one of the many local pubs and eateries that are just a stroll away.
Sold for $787,000
Tax assessed value
$787,000
415 E 4th St, Newport, KY 41071
4beds
3,492sqft
Single Family Residence, Residential
Built in 1895
4,791 Square Feet Lot
$890,900 Zestimate®
$225/sqft
$3,770 Estimated rent
Home value
$890,900
$829,000 - $971,000
$3,770/mo
Zestimate® history
Owner options
List your home for rent
$3,770/mo
Rent Zestimate®
Find your next renter with Zillow Rental Manager. Plus, with online applications, you can quickly screen prospective tenants – for free.
$3,770/mo
Rent Zestimate®
Refinance and save
$5,109/mo
Est. payment
Refinancing to a lower rate could help reduce your monthly payments and save thousands over the life of the loan.
$5,109/mo
Est. payment
Explore your selling options
Work with a Zillow partner agent
Leverage their expertise and Zillow's premium Showcase listings to get your home seen by more buyers.
Get startedList with your own agent
Get your home in front of millions of buyers by listing it on Zillow.
Learn how to do itSell it yourself
Take full control of how buyers see your home on Zillow by listing For Sale by Owner (FSBO).
List your homeWhat's special
Zillow last checked:
Listing updated:
Listed by:
Clint Copenhaver 513-379-3467,
Robinson Sotheby's International Realty
Bought with:
Clint Copenhaver, 205449
Robinson Sotheby's International Realty
Source: NKMLS,MLS#: 623521
Facts & features
Interior
Bedrooms & bathrooms
- Bedrooms: 4
- Bathrooms: 3
- Full bathrooms: 2
- 1/2 bathrooms: 1
Primary bedroom
- Features: Fireplace(s), Wood Flooring, Bath Adjoins, Dressing Area, Hardwood Floors
- Level: Third
- Area: 400
- Dimensions: 25 x 16
Bedroom 2
- Features: Hardwood Floors
- Level: Second
- Area: 289
- Dimensions: 17 x 17
Bedroom 3
- Features: Hardwood Floors
- Level: Second
- Area: 272
- Dimensions: 17 x 16
Bedroom 4
- Features: Hardwood Floors
- Level: Second
- Area: 168
- Dimensions: 14 x 12
Bathroom 2
- Features: Double Vanity, Shower With Bench, Soaking Tub
- Level: Second
- Area: 132
- Dimensions: 12 x 11
Bathroom 3
- Features: Full Finished Half Bath
- Level: First
- Area: 35
- Dimensions: 7 x 5
Dining room
- Features: Fireplace(s), Wood Flooring, Chandelier, French Doors, Built-in Features, Hardwood Floors
- Level: First
- Area: 324
- Dimensions: 18 x 18
Entry
- Features: Wood Flooring, Entrance Foyer, Double Doors, Hardwood Floors
- Level: First
- Area: 228
- Dimensions: 19 x 12
Exercise room
- Level: Lower
- Area: 238
- Dimensions: 17 x 14
Kitchen
- Features: Eat-in Kitchen, Wood Cabinets, Ceramic Tile Flooring
- Level: First
- Area: 168
- Dimensions: 14 x 12
Living room
- Features: Fireplace(s), Hardwood Floors
- Level: First
- Area: 240
- Dimensions: 16 x 15
Office
- Features: French Doors, Hardwood Floors
- Level: Third
- Area: 238
- Dimensions: 17 x 14
Primary bath
- Features: Ceramic Tile Flooring, Shower, Soaking Tub
- Level: Third
- Area: 120
- Dimensions: 12 x 10
Heating
- Forced Air
Cooling
- Zoned, Multi Units, Central Air
Appliances
- Included: Stainless Steel Appliance(s), Gas Range, Gas Oven, Convection Oven, Dishwasher, Microwave, Tankless Water Heater
- Laundry: In Basement
Features
- Kitchen Island, Walk-In Closet(s), Tray Ceiling(s), Storage, Soaking Tub, High Speed Internet, Granite Counters, Entrance Foyer, Eat-in Kitchen, Double Vanity, Crown Molding, Chandelier, Ceiling Fan(s), Natural Woodwork
- Doors: Pocket Door(s), Multi Panel Doors
- Windows: Wood Frames
- Basement: Full
- Number of fireplaces: 6
- Fireplace features: Free Standing, Gas
Interior area
- Total structure area: 3,500
- Total interior livable area: 3,492 sqft
Property
Parking
- Total spaces: 2
- Parking features: Detached, Garage, Garage Door Opener, Off Street, Oversized
- Garage spaces: 2
Features
- Levels: Three Or More
- Stories: 3
- Patio & porch: Covered, Deck, Patio, Porch
- Fencing: Metal,Wood
- Has view: Yes
- View description: City
Lot
- Size: 4,791 Square Feet
- Dimensions: 40 x 115
Details
- Parcel number: 9999904732.00
Construction
Type & style
- Home type: SingleFamily
- Architectural style: Historic
- Property subtype: Single Family Residence, Residential
Materials
- Brick
- Foundation: Stone
- Roof: Asphalt
Condition
- Existing Structure
- New construction: No
- Year built: 1895
Utilities & green energy
- Sewer: Public Sewer
- Water: Public
- Utilities for property: Natural Gas Available
Community & HOA
HOA
- Has HOA: No
Location
- Region: Newport
Financial & listing details
- Price per square foot: $225/sqft
- Tax assessed value: $787,000
- Annual tax amount: $2,904
- Date on market: 10/18/2025
- Cumulative days on market: 3 days
Price history
| Date | Event | Price |
|---|---|---|
| 7/15/2024 | Sold | $787,000+2.3%$225/sqft |
Source:  NKMLS #623521 Report a problem NKMLS #623521 Report a problem | ||
| 6/11/2024 | Pending sale | $769,000$220/sqft |
Source: NKMLS #623521 Report a problem | ||
| 6/6/2024 | Listed for sale | $769,000$220/sqft |
Source: NKMLS #623521 Report a problem | ||
Public tax history
| Year | Property taxes | Tax assessment |
|---|---|---|
| 2025 | $2,904 +66.4% | $787,000 +73.6% |
| 2024 | $1,746 +50% | $453,400 +53.9% |
| 2023 | $1,164 -2.5% | $294,700 |
| 2022 | $1,194 -2.9% | $294,700 |
| 2021 | $1,229 +2.1% | $294,700 +3.5% |
| 2018 | $1,204 -5.5% | $284,800 |
| 2017 | $1,274 -71.4% | $284,800 |
| 2016 | $4,462 | $284,800 |
| 2015 | $4,462 +319.1% | $284,800 |
| 2014 | $1,065 | $284,800 |
| 2013 | -- | $284,800 |
| 2012 | -- | $284,800 |
| 2011 | -- | $284,800 |
| 2010 | -- | $284,800 |
| 2009 | -- | $284,800 |
| 2008 | -- | $284,800 +48.6% |
| 2007 | -- | $191,600 |
| 2006 | -- | $191,600 |
| 2005 | -- | $191,600 |
| 2004 | -- | $191,600 +41.4% |
| 2003 | -- | $135,500 |
| 2002 | $472 | $135,500 |
| 2001 | -- | $135,500 |
| 2000 | -- | $135,500 |
Find assessor info on the county website
Neighborhood: 41071
Nearby homes
- $665,8004 bd3 ba3.7k sqft411 E 4th St, Newport, KY 41071Off Market
- $621,4003 bd2 ba3.3k sqft419 E 4th St, Newport, KY 41071Off Market
- $619,8004 bd4 ba2.6k sqft407 E 4th St, Newport, KY 41071Off Market
- $--2 bd2 ba1.5k sqft407 E 4th St #2, Newport, KY 41071Off Market
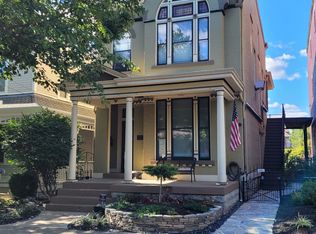
- $639,0004 bd3 ba2.3k sqft423 E 4th St, Newport, KY 41071Off Market
- $730,0003 bd4 ba1.7k sqft405 E 4th St, Newport, KY 41071Sold
- $350,900-- bd1 ba2.6k sqft425 E 4th St, Newport, KY 41071Off Market
- $595,100-- bd2 ba2.6k sqft328 Park Ave, Newport, KY 41071Off Market
Nearby schools
GreatSchools rating
- 3/10Newport Intermediate SchoolGrades: 3-6Distance: 0.6 mi
- 4/10Newport High SchoolGrades: 7-12Distance: 0.4 mi
- NANewport Primary SchoolGrades: PK-2Distance: 0.8 mi
Schools provided by the listing agent
- Elementary: Newport Elementary
- Middle: Newport Intermediate
- High: Newport High
Source: NKMLS. This data may not be complete. We recommend contacting the local school district to confirm school assignments for this home.
Get a cash offer in 3 minutes
Find out how much your home could sell for in as little as 3 minutes with a no-obligation cash offer.
Estimated market value
$890,900
Get a cash offer in 3 minutes
Find out how much your home could sell for in as little as 3 minutes with a no-obligation cash offer.
Estimated market value
$890,900
- Kentucky
- Campbell County
- Newport
- 41071
- 415 E 4th St
