With almost 2200 square feet for just under $2 Million, apartment 11KLC is a must see. Sunny and spacious convertible four bedroom, three bathroom coop with stunning renovation, full size washer/dryer, and eight closets now available for sale in Beekman/Midtown East. The minute you enter 11KLC you are greeted by the feeling that you have set foot into a house rather than an apartment. That sensibility continues throughout. The entry built-in and proper foyer give you a place to hang your coat, drop your keys, and know you are home. To the right is your primary bedroom which easily accommodates a king size bed and includes a massive walk-in closet and ensuite bath with tons of storage. Continue down the hall to your second bedroom suite complete with not one, but two, walk-in closets and ensuite bath. Across the hall is the third generous bedroom and the fourth walk-in closet. Just steps away and easily accessible to both guests and the third and potential fourth bedroom is another full bath. On your left is the newly renovated and carefully designed eat-in kitchen. Boasting beautiful custom cabinetry, quartz countertops, subway tile backsplash, top-of-the-line appliances, and corner banquette, this is a chef's dream. Storage abounds and has been thoughtfully merged to utilize every available space including kick drawers under the cabinets, under banquette cupboards, and an abundance of discreetly styled pantry space. The kitchen is also home to your full size, outside vented, washer and dryer, a true luxury in Manhattan. At the end of the hall lies your rambling 44 foot, triple exposure, sun-drenched great room with city views to the north, south, and west. Currently configured as voluminous dining room and living room the expansive 44 foot room offers a myriad of options for gracious living. With all this space to spread out, this owner even found room for a desk and a piano. If you are in need of a fourth bedroom, the current living room easily converts to a well proportioned bedroom while still leaving you almost 27 feet to utilize for living and dining. Rounding out the offering are four additional closets and new 7" plank hardwood floors. The Sutton House is a premiere coop with 24 hour doorman, concierge, resident manager, gym, laundry room, parking garage, and wonderful playroom., The building is conveniently located in the Beekman neighborhood by the E. M and 6 subway lines and the M15 bus. The neighborhood offers proximity to Peter Detmold Park, and the Sutton Place Promenade, as well as Whole Foods, Trade Joe's, and a host of specialty shops and fine dining. Pets and pied-a-terres are allowed.
Sold for $1,790,000
Street View
$1,790,000
415 E 52nd St #11KLC, Manhattan, NY 10022
3beds
2,300sqft
Stock Cooperative
Built in 1956
-- sqft lot
$1,796,400 Zestimate®
$778/sqft
$7,657 Estimated rent
Home value
$1,796,400
$1.65M - $1.96M
$7,657/mo
Zestimate® history
Owner options
List your home for rent
$7,657/mo
Rent Zestimate®
Find your next renter with Zillow Rental Manager. Plus, with online applications, you can quickly screen prospective tenants – for free.
$7,657/mo
Rent Zestimate®
Refinance and save
$9,729/mo
Est. payment
Refinancing to a lower rate could help reduce your monthly payments and save thousands over the life of the loan.
$9,729/mo
Est. payment
Explore your selling options
Work with a Zillow partner agent
Leverage their expertise and Zillow's premium Showcase listings to get your home seen by more buyers.
Get startedList with your own agent
Get your home in front of millions of buyers by listing it on Zillow.
Learn how to do itSell it yourself
Take full control of how buyers see your home on Zillow by listing For Sale by Owner (FSBO).
List your homeWhat's special
Zillow last checked:
Bought with:
, Associate Broker.30SC0942947
Berkshire Hathaway HomeServices New York City Properties
Source: BHHS NE Properties sold,MLS#: RPLU-798323025091
Facts & features
Interior
Bedrooms & bathrooms
- Bedrooms: 3
- Bathrooms: 3
- Full bathrooms: 3
Interior area
- Total structure area: 2,300
- Total interior livable area: 2,300 sqft
Property
Details
- Parcel number: 013640005107825711KLC
Construction
Type & style
- Home type: Cooperative
- Property subtype: Stock Cooperative
Condition
- Year built: 1956
- Major remodel year: 1956
Community & HOA
Location
- Region: Manhattan
Financial & listing details
- Price per square foot: $778/sqft
- Date on market: 2/25/2025
Price history
| Date | Event | Price |
|---|---|---|
| 2/14/2025 | Sold | $1,790,000-0.3%$778/sqft |
Source: Public Record Report a problem | ||
| 10/29/2024 | Contingent | $1,795,000$780/sqft |
Source: StreetEasy #S1718211 Report a problem | ||
| 10/29/2024 | Pending sale | $1,795,000$780/sqft |
Source: StreetEasy #1718211 Report a problem | ||
| 10/2/2024 | Price change | $1,795,000-5.3%$780/sqft |
Source: StreetEasy #1718211 Report a problem | ||
| 9/5/2024 | Price change | $1,895,000-2.8%$824/sqft |
Source: StreetEasy #1718211 Report a problem | ||
| 5/21/2024 | Listed for sale | $1,950,000+8.6%$848/sqft |
Source: StreetEasy #873151a31a34efc268fc008d4db3770a Report a problem | ||
| 1/30/2020 | Sold | $1,795,000$780/sqft |
Source: Public Record Report a problem | ||
Public tax history
Tax history is unavailable.
Find assessor info on the county website
Neighborhood: Turtle Bay
Nearby homes
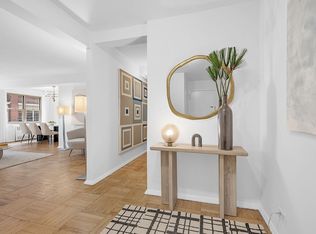
- $1,150,0002 bd2 ba1.4k sqft415 E 52nd St APT 1DC, Manhattan, NY 10022Sold
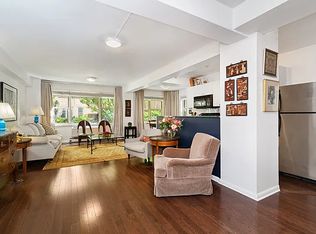
- $675,5001 bd1 ba900 sqft415 E 52nd St APT 1KC, Manhattan, NY 10022Off Market
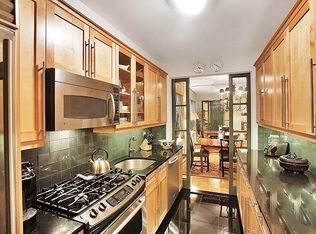
- $1,322,0002 bd2 ba1.4k sqft415 E 52nd St APT 2BB, New York, NY 10022Off Market
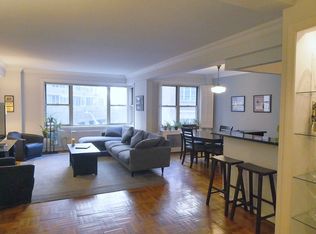
- $692,5001 bd1 ba-- sqft415 E 52nd St APT 2CC, Manhattan, NY 10022Sold
- $807,200-- bd-- ba-- sqft415 E 52nd St APT 2LC, New York, NY 10022Off Market
- $723,5002 bd1 ba-- sqft415 E 52nd St APT 2NC, New York, NY 10022Off Market
- $1,382,7002 bd2 ba1.3k sqft415 E 52nd St APT 3CA, New York, NY 10022Off Market
- $1,261,0002 bd2 ba1.4k sqft415 E 52nd St APT 3DA, New York, NY 10022Off Market
- $1,223,2002 bd2 ba-- sqft415 E 52nd St APT 3DC, Manhattan, NY 10022Off Market
Nearby schools
GreatSchools rating
- 8/10Ps 59 Beekman Hill InternationalGrades: PK-5Distance: 0.3 mi
- 8/10Jhs 104 Simon BaruchGrades: 6-8Distance: 1.6 mi
- 8/10Art and Design High SchoolGrades: 9-12Distance: 0.3 mi
- New York
- New York County
- New York
- 10022
- Manhattan
- Turtle Bay
- 415 E 52nd St Unit 11KLC
Nearby cities
Nearby neighborhoods
Nearby zip codes
Other New York Topics
