Sutton House, Inc. - Luxury 2 Bedroom, 2 Bathroom Apartment with Private Terrace and Home Office Discover the epitome of modern living at Sutton House, Inc. with Apartment 12JC.
This exquisite 2-bedroom, 2-bathroom residence redefines elegance and convenience. With stunning renovations, abundant natural light, and a private terrace, this is not just a home; it's a sanctuary.
Key Features:
1. Two Bedrooms with Flexibility: Embrace versatility with two spacious bedrooms that provide ample space for relaxation. Additionally, there's a home office that adapts to your needs, offering a perfect work-from-home solution.
2. Renovated Bathrooms: Enjoy the luxury of renovated bathrooms that exude sophistication and style. Impeccable design and high-quality finishes ensure your daily routines are a pleasure.
3. Renovated Kitchen: The heart of this home is its updated kitchen. Discover a culinary haven with modern appliances, ample storage, and a contemporary design that makes cooking a joy.
4. Private Terrace: Step outside to your very own private terrace, where you can savor morning coffee, host alfresco dinners, or simply bask in the sun. This outdoor oasis is your retreat in the midst of the city.
5. Abundant Natural Light: Sunlight floods every corner of this apartment, creating a warm and inviting atmosphere throughout the day. Enjoy bright and airy living spaces that uplift your spirit.
6. Massive Closet Space: Organization is a breeze with generous closet space that accommodates your wardrobe and storage needs with ease.
Sutton House, Inc. Amenities:
Doorman and Concierge: Experience top-notch security and service with a 24/7 doorman and concierge.
Live in resident Manager
Fitness Center: Stay in shape with a fully equipped fitness center, so you can achieve your wellness goals without leaving home.
On-Site Laundry: Enjoy the convenience of on-site laundry facilities. Pet-Friendly: Bring your furry friends along to share the luxurious lifestyle. Garage: onsite parking
Children's Playroom
Bike Room
Apartment 12JC at Sutton House, Inc. offers the perfect blend of elegance, comfort, and convenience. It's a place where your modern aspirations meet classic charm. Schedule a viewing today and experience the unparalleled quality of life that awaits you in this exceptional residence.
Assessment in place thru June 2025 of $6/share for Capital Improvements
Sold
$900,000
415 E 52nd St #12JC, New York, NY 10022
2beds
--sqft
Coop
Built in 1956
-- sqft lot
$-- Zestimate®
$--/sqft
$5,290 Estimated rent
Home value
Not available
Estimated sales range
Not available
$5,290/mo
Zestimate® history
Owner options
List your home for rent
$5,290/mo
Rent Zestimate®
Find your next renter with Zillow Rental Manager. Plus, with online applications, you can quickly screen prospective tenants – for free.
$5,290/mo
Rent Zestimate®
Refinance and save
$8,494/mo
Est. payment
Refinancing to a lower rate could help reduce your monthly payments and save thousands over the life of the loan.
$8,494/mo
Est. payment
Explore your selling options
Work with a Zillow partner agent
Leverage their expertise and Zillow's premium Showcase listings to get your home seen by more buyers.
Get startedList with your own agent
Get your home in front of millions of buyers by listing it on Zillow.
Learn how to do itSell it yourself
Take full control of how buyers see your home on Zillow by listing For Sale by Owner (FSBO).
List your homeWhat's special
Zillow last checked:
Listing updated:
Listed by:
Sheila Clancy McCarthy,
Douglas Elliman
Source: StreetEasy,MLS#: S1684390
Facts & features
Interior
Bedrooms & bathrooms
- Bedrooms: 2
- Bathrooms: 2
- Full bathrooms: 2
Rooms
- Room types: Bike Room, Childrens Playroom
Appliances
- Laundry: Inside
Features
- Flooring: Hardwood
- Has fireplace: No
Property
Features
- Patio & porch: Terrace
- Exterior features: Terrace
- Has view: Yes
- View description: City, Skyline, Water
- Has water view: Yes
- Water view: Water
Details
- Parcel number: 01364000512JC
- Special conditions: Resale
Construction
Type & style
- Home type: Cooperative
- Property subtype: Coop
Condition
- Year built: 1956
Community & HOA
Community
- Features: Doorman, Full Time Doorman
- Security: Doorman, Full-Time Doorman
- Subdivision: Beekman
HOA
- Has HOA: Yes
- Amenities included: Laundry, Fitness Center, Elevator(s)
- Services included: Maintenance
- HOA fee: $3,728 monthly
Location
- Region: New York
Financial & listing details
- Tax assessed value: $104,177,000
- Annual tax amount: $5,341,471
- Date on market: 10/7/2023
Price history
| Date | Event | Price |
|---|---|---|
| 1/30/2025 | Sold | $900,000 |
Source: StreetEasy #S1684390 Report a problem | ||
| 10/22/2024 | Contingent | $900,000 |
Source: StreetEasy #S1684390 Report a problem | ||
| 10/11/2024 | Pending sale | $900,000 |
Source: StreetEasy #22715463 Report a problem | ||
| 9/24/2024 | Price change | $900,000+5.9% |
Source: StreetEasy #22715463 Report a problem | ||
| 9/2/2024 | Price change | $850,000-14.9% |
Source: StreetEasy #22715463 Report a problem | ||
| 6/6/2024 | Price change | $999,000-7.1% |
Source: StreetEasy #22715463 Report a problem | ||
| 4/5/2024 | Price change | $1,075,000-4.4% |
Source: StreetEasy #22715463 Report a problem | ||
| 1/31/2024 | Price change | $1,125,000-4.3% |
Source: StreetEasy #22715463 Report a problem | ||
| 11/8/2023 | Price change | $1,175,000-9.6% |
Source: StreetEasy #22715463 Report a problem | ||
| 10/7/2023 | Listed for sale | $1,300,000 |
Source: StreetEasy #22715463 Report a problem | ||
Public tax history
| Year | Property taxes | Tax assessment |
|---|---|---|
| 2019 | -- | -- |
| 2018 | $5,341,471 | $46,879,648 +4.5% |
| 2017 | -- | $44,873,100 |
Find assessor info on the county website
Neighborhood: Turtle Bay
Nearby homes
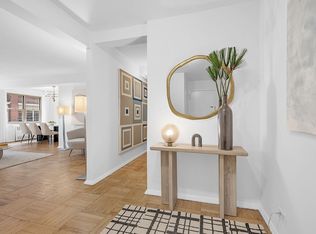
- $1,150,0002 bd2 ba1.4k sqft415 E 52nd St APT 1DC, Manhattan, NY 10022Sold
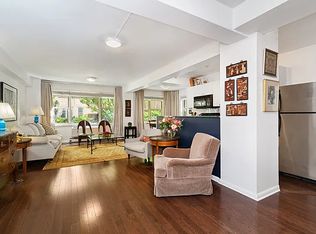
- $677,8001 bd1 ba900 sqft415 E 52nd St APT 1KC, Manhattan, NY 10022Off Market
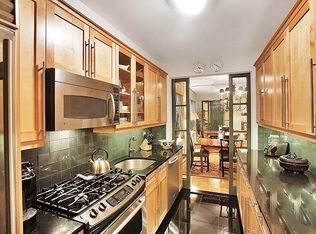
- $1,332,3002 bd2 ba1.4k sqft415 E 52nd St APT 2BB, New York, NY 10022Off Market
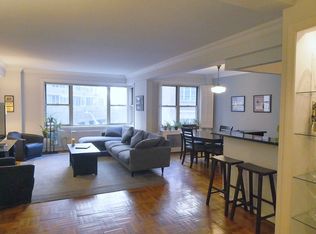
- $692,5001 bd1 ba-- sqft415 E 52nd St APT 2CC, Manhattan, NY 10022Sold
- $832,500-- bd-- ba-- sqft415 E 52nd St APT 2LC, New York, NY 10022Off Market
- $703,3002 bd1 ba-- sqft415 E 52nd St APT 2NC, New York, NY 10022Off Market
- $1,398,5002 bd2 ba1.3k sqft415 E 52nd St APT 3CA, New York, NY 10022Off Market
- $1,265,2002 bd2 ba1.4k sqft415 E 52nd St APT 3DA, New York, NY 10022Off Market
- $1,208,2002 bd2 ba-- sqft415 E 52nd St APT 3DC, Manhattan, NY 10022Off Market
Nearby schools
GreatSchools rating
- 8/10Ps 59 Beekman Hill InternationalGrades: PK-5Distance: 0.3 mi
- 8/10Jhs 104 Simon BaruchGrades: 6-8Distance: 1.6 mi
- 8/10Art and Design High SchoolGrades: 9-12Distance: 0.3 mi
- New York
- New York County
- New York
- 10022
- Manhattan
- Turtle Bay
- 415 E 52nd St Unit 12JC
Nearby cities
Nearby neighborhoods
Nearby zip codes
Other New York Topics
