Skip main navigation
Off market
  • $2,226,100

    415 E 52nd St APT 10KC, Manhattan, NY 10022

    3beds
    2,148sqft
    Cooperative
    Built in 1956
    -- sqft lot
    $2,226,100 Zestimate®
    $1,036/sqft
    $7,894 Estimated rent

    Home value

    $2,226,100

    $1.98M - $2.47M

    $7,894/mo

    Zestimate® history
    Loading
    Loading...

    Owner options

    List your home for rent

    $7,894/mo

    Rent Zestimate®

    Find your next renter with Zillow Rental Manager. Plus, with online applications, you can quickly screen prospective tenants – for free.

    Learn more

    $7,894/mo

    Rent Zestimate®

    Refinance and save

    $18,003/mo

    Est. payment

    Refinancing to a lower rate could help reduce your monthly payments and save thousands over the life of the loan.

    See today's rates

    $18,003/mo

    Est. payment

    Explore your selling options

    Work with a Zillow partner agent

    Leverage their expertise and Zillow's premium Showcase listings to get your home seen by more buyers.

    Get started

    List with your own agent

    Get your home in front of millions of buyers by listing it on Zillow.

    Learn how to do it

    Sell it yourself

    Take full control of how buyers see your home on Zillow by listing For Sale by Owner (FSBO).

    List your home

    What's special

    FireplacePanoramic views

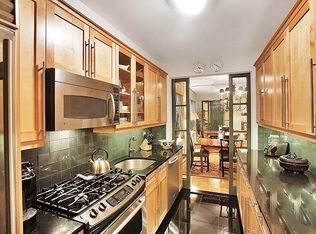
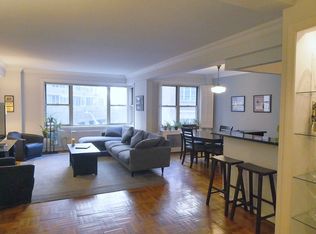
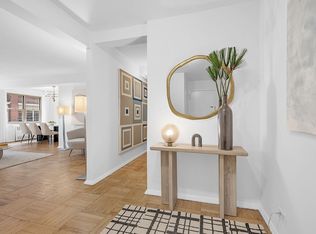
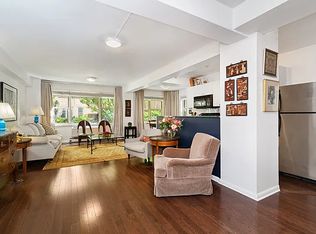
    NO NEED FOR A WEEKEND HOME! Enter into a wide gracious foyer with four closets. To the right you will see an impressive formal dining room and as you continue on, you'll pass the entrance to the Chef's kitchen which overlooks the grand living room (22'5 x 16'11) that enjoys a gas-burning fire-place and windowed doors to the 600+sf terrace. Also off the wide foyer is a long hall full of closets, which leads to the bedrooms. The primary bedroom (19'1" x 12'4"),which has a separate office area, also has windowed doors to the terrace with beautiful views, and another bedroom and bath can access the terrace as well. No room needs a light before sundown. There is triple exposure and every room is sun-filled. The large kitchen (21'5" x 8') is equipped with two dish-washers, wine fridge, Thermador double oven, double sink and a separate eating area with a counter and stools at the window. The kitchen is perfect for someone who wants TWO of everything - 2 dishwashers, 2 ovens, 2 sinks, a walk-in pantry and room for two sets of dishes. The apartment wouldn't be perfect without a washer/dryer, which it has! The exceptionally large outdoor space is perfect for entertaining, sunning, relaxing, a putting green and a kiddie pool! Today, some people prefer to work at home and/or go to the office. This is a dream apartment to work from - surrounded by exquisite light - you can work inside or out on your terrace and or cozy up in front of your fireplace - and if you choose to go to the office, this midtown location is convenient to most of Manhattan. Apartment features: 9' ceilings, central-air Building features: Live-in Resident Manager, 24 hour doorman, Concierge, Children's playroom, Bike Room, Health Club ($175 per person annually), 24 hour garage, storage , three landscaped roof decks with panoramic views, Culligan water system throughout the building, and pets allowed. Don't pass up this fabulous unique home at the SUTTON HOUSE, located on a tree lined cul de sac, between the Sutton and Beekman neighborhoods, a peaceful and quiet block, yet minutes to the bustling center of Midtown Manhattan.

    This property is off market, which means it's not currently listed for sale or rent on Zillow. This may be different from what's available on other websites or public sources.
    Facts & features

    Interior

    Bedrooms & bathrooms
    • Bedrooms: 3
    • Bathrooms: 3
    • Full bathrooms: 2
    • 1/2 bathrooms: 1
    Cooling
    • Central
    Appliances
    • Included: Dryer, Washer
    Features
    • Has fireplace: Yes
    Interior area
    • Total interior livable area: 2,148 sqft

    Property

    Details
    • Parcel number: 013640005107825710KC

    Construction

    Type & style
    • Home type: Cooperative
    Condition
    • Year built: 1956

    Community & HOA

    Community
    • Features: Doorman
    HOA
    • Has HOA: Yes
    • HOA fee: $5,880 monthly
    Location
    • Region: Manhattan

    Financial & listing details

    • Price per square foot: $1,036/sqft

    Price history

    DateEventPrice
    1/5/2023Sold$2,300,000-38.7%$1,071/sqft
    Source: Public Record Report a problem
    10/2/2021Listing removed--
    Source: StreetEasy Report a problem
    7/28/2021Price change$3,750,000-6.1%$1,746/sqft
    Source: StreetEasy Report a problem
    2/18/2021Listed for sale$3,995,000+42.7%$1,860/sqft
    Source: Compass Report a problem
    6/7/2007Sold$2,800,000$1,304/sqft
    Source: Public Record Report a problem

    Public tax history

    YearProperty taxesTax assessment
    2010-- --
    2009-- --
    2008-- --
    2007-- --
    Find assessor info on the county website

    Neighborhood: Turtle Bay

    Nearby schools

    GreatSchools rating