Experience the grandeur of city living in this expansive convertible 2-bedroom, 1-bathroom residence boasting abundant natural light. Nestled in a premier co-op in the historic Sutton Place neighborhood, this spacious home offers approximately 1,000 square feet of living space and soaring 9-foot-high ceilings, creating an airy and welcoming atmosphere.
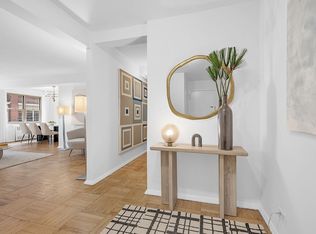
Step into the spacious foyer and be welcomed by a sun-drenched living room emanating tranquility from its peaceful northern exposures. The versatile layout encompasses a generously sized bedroom and a separate windowed dining area ready for transformation into a second bedroom, home office, den, or nursery, catering to diverse lifestyle needs.
The apartment showcases large windows framing serene tree-lined courtyard views and bathing each corner in natural light. Enjoy the convenience of a windowed bathroom and ample closet space throughout the unit. With the potential to merge seamlessly with the living area, the kitchen invites with endless prospects for customization and modernization.
The sizable primary bedroom enjoys dual exposures, north and east, ensuring a luminous and peaceful sanctuary while accommodating a full suite of furniture and a designated workspace. Furthermore, with its capacity to accommodate multiple private workspaces, this apartment caters ideally to remote work needs.
Perched on a tranquil tree-lined cul-de-sac at the convergence of Sutton Place and Beekman neighborhoods, Sutton House epitomizes luxury living. Residents relish an array of amenities, including 24-hour doorman/concierge service, a fitness center, playroom, garage, bike storage, and private storage. Pets are warmly welcomed, and a nearby dog park provides an idyllic setting for outdoor recreation.
Conveniently positioned a short walk to the E/M/6 subway lines and crosstown buses on 49th and 57th Streets, Sutton House affords effortless access to transportation options and an abundance of dining and shopping destinations, including Trader Joe’s, Whole Foods, and Morton Williams.
Offered at an enticing price point for the discerning buyer seeking a customizable haven, this exquisite residence presents an opportunity to craft your own urban oasis in the heart of Manhattan.
Images are virtually staged.
Please note, an assessment of $149.02 is in place until 2025.
Sold
$675,000
415 E 52nd St APT 3AB, New York, NY 10022
1beds
990sqft
Coop
Built in 1956
-- sqft lot
$-- Zestimate®
$682/sqft
$3,666 Estimated rent
Home value
Not available
Estimated sales range
Not available
$3,666/mo
Zestimate® history
Owner options
List your home for rent
$3,666/mo
Rent Zestimate®
Find your next renter with Zillow Rental Manager. Plus, with online applications, you can quickly screen prospective tenants – for free.
$3,666/mo
Rent Zestimate®
Refinance and save
$5,329/mo
Est. payment
Refinancing to a lower rate could help reduce your monthly payments and save thousands over the life of the loan.
$5,329/mo
Est. payment
Explore your selling options
Work with a Zillow partner agent
Leverage their expertise and Zillow's premium Showcase listings to get your home seen by more buyers.
Get startedList with your own agent
Get your home in front of millions of buyers by listing it on Zillow.
Learn how to do itSell it yourself
Take full control of how buyers see your home on Zillow by listing For Sale by Owner (FSBO).
List your homeWhat's special
Zillow last checked:
Listing updated:
Listed by:
Douglas Elliman
Source: StreetEasy,MLS#: S1715709
Facts & features
Interior
Bedrooms & bathrooms
- Bedrooms: 1
- Bathrooms: 1
- Full bathrooms: 1
Rooms
- Room types: Bike Room, Childrens Playroom, Package Room, Recreation Room
Appliances
- Included: Dishwasher
- Laundry: Inside
Features
- Flooring: Hardwood
Interior area
- Total structure area: 990
- Total interior livable area: 990 sqft
Property
Parking
- Parking features: Garage
- Has garage: Yes
Features
- Patio & porch: Other
- Exterior features: Courtyard
- Has view: Yes
- View description: Garden
Details
- Parcel number: 0136400053AB
- Special conditions: Resale
Construction
Type & style
- Home type: Cooperative
- Property subtype: Coop
Condition
- Year built: 1956
Community & HOA
Community
- Features: Doorman, Full Time Doorman
- Security: Doorman, Full-Time Doorman
- Subdivision: Beekman
HOA
- Has HOA: Yes
- Amenities included: Laundry, Fitness Center, Elevator(s)
- Services included: Maintenance
- HOA fee: $1,732 monthly
Location
- Region: New York
Financial & listing details
- Price per square foot: $682/sqft
- Tax assessed value: $104,177,000
- Annual tax amount: $5,341,471
- Date on market: 5/11/2024
Price history
| Date | Event | Price |
|---|---|---|
| 9/30/2024 | Sold | $675,000-1.5%$682/sqft |
Source: StreetEasy #S1715709 Report a problem | ||
| 6/21/2024 | Pending sale | $685,000$692/sqft |
Source: StreetEasy #22940930 Report a problem | ||
| 5/11/2024 | Listed for sale | $685,000$692/sqft |
Source: StreetEasy #22940930 Report a problem | ||
Public tax history
| Year | Property taxes | Tax assessment |
|---|---|---|
| 2019 | -- | -- |
| 2018 | $5,341,471 | $46,879,648 +4.5% |
| 2017 | -- | $44,873,100 |
Find assessor info on the county website
Neighborhood: Turtle Bay
Nearby homes
- $1,150,0002 bd2 ba1.4k sqft415 E 52nd St APT 1DC, Manhattan, NY 10022Sold
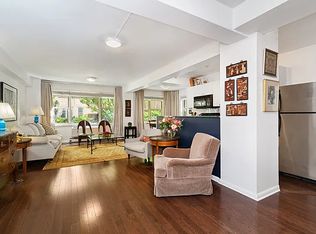
- $672,2001 bd1 ba900 sqft415 E 52nd St APT 1KC, Manhattan, NY 10022Off Market
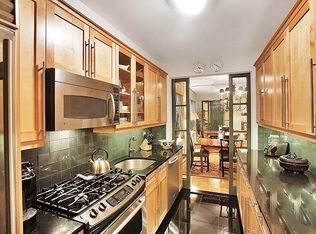
- $1,330,5002 bd2 ba1.4k sqft415 E 52nd St APT 2BB, New York, NY 10022Off Market
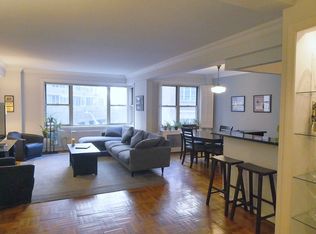
- $692,5001 bd1 ba-- sqft415 E 52nd St APT 2CC, Manhattan, NY 10022Sold
- $809,900-- bd-- ba-- sqft415 E 52nd St APT 2LC, New York, NY 10022Off Market
- $723,5002 bd1 ba-- sqft415 E 52nd St APT 2NC, New York, NY 10022Off Market
- $1,394,7002 bd2 ba1.3k sqft415 E 52nd St APT 3CA, New York, NY 10022Off Market
- $1,265,1002 bd2 ba1.4k sqft415 E 52nd St APT 3DA, New York, NY 10022Off Market
- $1,238,4002 bd2 ba-- sqft415 E 52nd St APT 3DC, Manhattan, NY 10022Off Market
Nearby schools
GreatSchools rating
- 8/10Ps 59 Beekman Hill InternationalGrades: PK-5Distance: 0.3 mi
- 8/10Jhs 104 Simon BaruchGrades: 6-8Distance: 1.6 mi
- 8/10Art and Design High SchoolGrades: 9-12Distance: 0.3 mi
- New York
- New York County
- New York
- 10022
- Manhattan
- Turtle Bay
- 415 E 52nd St Apartment 3AB
Nearby cities
Nearby neighborhoods
Nearby zip codes
Other New York Topics
