Skip main navigation
Off market
  • Price Unknown

    415 E 54th St APT 25G, New York, NY 10022

    4beds
    3,900sqft
    Apartment
    Built in ----
    -- sqft lot
    $-- Zestimate®
    $--/sqft
    $-- Estimated rent

    Home value

    Not available

    Estimated sales range

    Not available

    Not available

    Zestimate® history
    Loading
    Loading...

    Owner options

    List your home for rent

    Find your next renter with Zillow Rental Manager. Plus, with online applications, you can quickly screen prospective tenants – for free.

    Learn more
    Refinance and save

    Refinancing to a lower rate could help reduce your monthly payments and save thousands over the life of the loan.

    See today's rates

    Explore your selling options

    Work with a Zillow partner agent

    Leverage their expertise and Zillow's premium Showcase listings to get your home seen by more buyers.

    Get started

    List with your own agent

    Get your home in front of millions of buyers by listing it on Zillow.

    Learn how to do it

    Sell it yourself

    Take full control of how buyers see your home on Zillow by listing For Sale by Owner (FSBO).

    List your home

    What's special

    Floor-to-ceiling windowsViews of midtown manhattanWell-appointed dressing roomLuxurious featuresRecessed lightingHand-painted floor-to-ceiling wardrobesDual-zone climate control

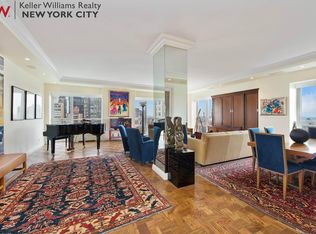
    This expansive duplex in the prestigious St. James Tower, located in the heart of Sutton Place, spans the 25th and 26th floors and is connected by a striking curved staircase. Offering 4 bedrooms, 3 full bathrooms, and 2 powder rooms, this residence combines luxurious features with an impeccable design, creating the feel of a modern country home in the sky. Highlights include recessed lighting, dual-zone climate control, and floor-to-ceiling windows that frame stunning views of the East River, the Queensboro Bridge, and Long Island City. The first- floor greets you with a grand marble foyer that opens to a thoughtfully designed layout, both open and private. A formal living room, dining room with recessed wet bar, sitting room/media room, and kitchen are connected by arched doorways and storage-lined halls, many of which can be closed off with sliding doors. The space is bathed in natural light with southern and eastern city views. The windowed eat-in kitchen boasts white marble counters, 2 Viking ovens, a Viking 6-burner stove, a dishwasher, and a marble island with a built-in freezer. This floor also includes two powder rooms for guests. The second-floor features 4 bedrooms with 3 en-suite baths. The primary corner suite boasts floor-to-ceiling windows with views of midtown Manhattan, River and Long Island City. There is a separate well-appointed dressing room with floor-to-ceiling fitted closets and custom bath. The second bedroom features hand-painted floor-to-ceiling wardrobes and is a luxurious bath with a rain shower, soaking tub, radiant floor heating, and a built-in vanity. The third bedroom includes a walk-in closet and a marble bath with a sitting shower, while the fourth bedroom is perfect for a child, office, or den. A laundry room with custom cabinetry and a Miele washer/dryer is conveniently located on this floor. The St. James Tower offers residents a private entrance via an enclosed glass bridge above a koi pond, where they are welcomed by attentive staff and a lobby with a stunning waterfall. Building amenities include a private gym and a rooftop deck with breathtaking views. The fees for this apartment include: $650 application processing fee, $150 per applicant for a credit check, and a $500 move in fee.

    This property is off market, which means it's not currently listed for sale or rent on Zillow. This may be different from what's available on other websites or public sources.
    Zillow last checked:

    Listing updated:

    Source: Zillow Rentals

    Facts & features

    Interior

    Bedrooms & bathrooms
    • Bedrooms: 4
    • Bathrooms: 5
    • Full bathrooms: 3
    • 1/2 bathrooms: 2
    Cooling
    • Central Air
    Appliances
    • Included: Dishwasher, Dryer, Washer
    • Laundry: In Unit
    Features
    • Elevator, View, Walk In Closet
    • Flooring: Hardwood
    Interior area
    • Total interior livable area: 3,900 sqft

    Property

    Parking
    • Details: Contact manager
    Features
    • Exterior features: Bicycle storage, Broker Exclusive, Fios Available, Garden, Live In Super, Nyc Evacuation 5, Roofdeck, View Type: Skyline View, Walk In Closet, Waterview
    • Has view: Yes
    • View description: City View

    Construction

    Type & style
    • Home type: Apartment
    • Property subtype: Apartment

    Community & HOA

    Community
    • Features: Fitness Center, Gated
    HOA
    • Amenities included: Fitness Center
    Location
    • Region: New York

    Financial & listing details

    • Date on market: 9/6/2025
    • Lease term: Contact For Details

    Price history

    DateEventPrice
    10/9/2025Listing removed$27,000$7/sqft
    Source: Zillow Rentals Report a problem
    9/6/2025Price change$27,000+8%$7/sqft
    Source: Zillow Rentals Report a problem
    7/14/2025Price change$25,000-7.4%$6/sqft
    Source: Zillow Rentals Report a problem
    6/5/2025Listed for rent$27,000$7/sqft
    Source: Zillow Rentals Report a problem

    Public tax history

    Tax history is unavailable.

    Neighborhood: Sutton Place

    Nearby schools

    GreatSchools rating