Welcome to 415 E. 58th Street, where the charm and character of Ardsley Park meet the ease of newer construction. Built in 2012, this inviting 3-bedroom, 2-bath home offers over 1,700 square feet of thoughtfully designed living space in one of Savannah’s most sought-after neighborhoods. A welcoming front porch with swing sets the tone, while inside, an open floor plan provides an easy flow for everyday living and entertaining. The home features a true primary suite, generous laundry room, stainless steel appliances in the kitchen, and an HVAC system replaced in 2021. Outside, enjoy a spacious, private and fully fenced backyard with plenty of room for entertaining, gardening, or simply relaxing, along with a convenient potting/storage shed. A driveway provides the added benefit of off-street parking. Ideally located on a beautiful residential street just minutes from Habersham Village, Hull Park, Daffin Park, restaurants, shopping, and all that midtown Savannah has to offer. With the comfort and convenience of a newer home and the neighborhood charm that makes Ardsley Park so special, 415 E. 58th Street offers the best of both worlds.
For sale
$639,000
415 E 58th Street, Savannah, GA 31405
3beds
1,744sqft
Single Family Residence
Built in 2012
7,405 Square Feet Lot
$-- Zestimate®
$366/sqft
$-- HOA
What's special
Open floor planTrue primary suiteGenerous laundry room
- 27 days
- 620
- 75
Zillow last checked:
Listing updated:
Listed by:
Ginna Carroll 912-547-9363,
Daniel Ravenel SIR,
Jill W. Brooks 912-658-6211,
Daniel Ravenel SIR
Source: Hive MLS,MLS#: SA363812 Originating MLS: Savannah Multi-List Corporation
Originating MLS: Savannah Multi-List CorporationFacts & features
Interior
Bedrooms & bathrooms
- Bedrooms: 3
- Bathrooms: 2
- Full bathrooms: 2
Heating
- Central, Electric
Cooling
- Central Air, Electric
Appliances
- Included: Some Electric Appliances, Dishwasher, Electric Water Heater, Disposal, Microwave, Oven, Plumbed For Ice Maker, Range, Dryer, Refrigerator, Washer
- Laundry: Laundry Room, Washer Hookup, Dryer Hookup
Features
- Breakfast Area, Bathtub, Ceiling Fan(s), Double Vanity, Entrance Foyer, High Ceilings, Main Level Primary, Pantry, Pull Down Attic Stairs, Recessed Lighting, Separate Shower, Fireplace
- Basement: Crawl Space
- Attic: Pull Down Stairs
- Number of fireplaces: 1
- Fireplace features: Family Room, Wood Burning
Interior area
- Total interior livable area: 1,744 sqft
Property
Parking
- Parking features: Off Street, On Street, Storage
- Has uncovered spaces: Yes
Accessibility
- Accessibility features: Low Threshold Shower, Accessible Hallway(s)
Features
- Patio & porch: Porch, Patio, Front Porch
- Fencing: Privacy,Yard Fenced
Lot
- Size: 7,405 Square Feet
- Features: Alley, Back Yard, City Lot, Level, Private
Details
- Parcel number: 2009615008
- Zoning: R6
- Special conditions: Standard
Construction
Type & style
- Home type: SingleFamily
- Architectural style: Bungalow,Traditional
- Property subtype: Single Family Residence
Materials
- Other
- Foundation: Raised
- Roof: Asphalt
Condition
- New construction: No
- Year built: 2012
Utilities & green energy
- Sewer: Public Sewer
- Water: Public
- Utilities for property: Cable Available, Underground Utilities
Community & HOA
Community
- Features: Shopping, Walk to School, Curbs, Gutter(s)
- Subdivision: Nugent Ward
HOA
- Has HOA: No
Location
- Region: Savannah
Financial & listing details
- Price per square foot: $366/sqft
- Tax assessed value: $660,000
- Annual tax amount: $5,143
- Date on market: 9/3/2026
- Cumulative days on market: 27 days
- Listing agreement: Exclusive Right To Sell
- Listing terms: Cash,Conventional,1031 Exchange
- Inclusions: Ceiling Fans, Dryer, Refrigerator, Washer
- Ownership type: Homeowner/Owner
- Road surface type: Asphalt, Paved
Estimated market value
Not available
Estimated sales range
Not available
Not available
Price history
| Date | Event | Price |
|---|---|---|
| 9/3/2026 | Listed for sale | $639,000+43.8%$366/sqft |
Source:  Hive MLS #SA363812 Report a problem Hive MLS #SA363812 Report a problem | ||
| 7/16/2021 | Sold | $444,500+34.7%$255/sqft |
Source: Hive MLS #SA247876 Report a problem | ||
| 3/24/2016 | Sold | $330,000+17.1%$189/sqft |
Source: Hive MLS #SA151979 Report a problem | ||
| 4/25/2013 | Sold | $281,900+622.8%$162/sqft |
Source: Public Record Report a problem | ||
| 6/28/2012 | Sold | $39,000$22/sqft |
Source: Public Record Report a problem | ||
Public tax history
| Year | Property taxes | Tax assessment |
|---|---|---|
| 2025 | $5,143 +0.9% | $264,000 +16.6% |
| 2024 | $5,097 +13.4% | $226,320 -14.8% |
| 2023 | $4,493 -13.5% | $265,640 +49.4% |
| 2022 | $5,193 +6.6% | $177,800 -14.2% |
| 2021 | $4,871 +34.9% | $207,320 +46.4% |
| 2020 | $3,610 -15.7% | $141,600 |
| 2019 | $4,281 -29.8% | $141,600 -9.5% |
| 2018 | $6,101 +6.5% | $156,400 +18.5% |
| 2017 | $5,728 +61.2% | $132,000 -14.8% |
| 2016 | $3,554 +20.2% | $154,920 +58.6% |
| 2015 | $2,956 +10.8% | $97,680 +55.6% |
| 2014 | $2,669 | $62,760 +226.9% |
| 2013 | -- | $19,200 |
| 2012 | -- | $19,200 -25% |
| 2011 | -- | $25,600 |
| 2010 | -- | $25,600 |
| 2009 | -- | $25,600 |
| 2008 | -- | $25,600 |
| 2007 | -- | $25,600 +56.1% |
| 2006 | -- | $16,400 |
| 2005 | -- | $16,400 |
| 2003 | -- | $16,400 +148.5% |
| 2002 | -- | $6,600 |
| 2001 | -- | $6,600 |
Find assessor info on the county website
Monthly payment
Est. payment
Payment breakdown
Explore the cost of this home by adjusting the details. Changes won't be saved.Climate risks
Neighborhood: Ardmore/Gould Estates/Olin Heights


Similar homes
- $600,0003 bd2 ba1.8k sqft707 E 49th Street, Savannah, GA 31405For Sale
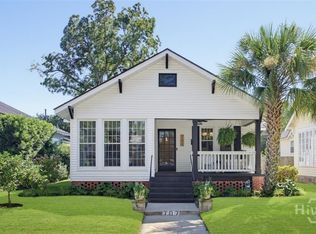
 MLS ID #SA365799, Jane G. Kemp, Seaport Real Estate Group. Hive MLS
 - $659,9004 bd4 ba2.3k sqft546 Columbus Drive, Savannah, GA 31405For Sale
 MLS ID #SA363387, Julie Heyel, Keller Williams Coastal Area P. Hive MLS
 - $649,9003 bd2 ba1.6k sqft625 E 51st Street, Savannah, GA 31405For Sale
 MLS ID #SA364628, Aaron K. Duncan, Weichert, REALTORS - RE Profes. Hive MLS
 - $625,0003 bd2 ba2k sqft5116 Abercorn Street, Savannah, GA 31405For Sale
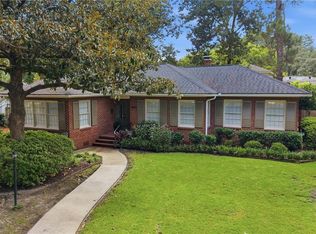 MLS ID #SA362074, Anne Gantt, Realty One Group Inclusion. Hive MLS
 - $689,0004 bd3 ba2.4k sqft623 E 54th Street, Savannah, GA 31405For SaleMLS ID #SA362194, Ashley Gold, The Landings Real Estate Co. Hive MLS
- $634,9904 bd2 ba1.9k sqft28 Alpine Drive, Savannah, GA 31405For SaleMLS ID #SA361170, Luis G. Ortiz, eXp Realty LLC. Hive MLS
- $525,0003 bd2 ba2k sqft501 E 55th Street, Savannah, GA 31405For SaleMLS ID #SA349529, Casey M. Schivera, Seabolt Real Estate. Hive MLS
- $599,9004 bd3 ba2.3k sqft4622 Cumberland Drive, Savannah, GA 31405For SaleMLS ID #SA350426, Stephanie Kirchner, Southbridge Greater Sav Realty. Hive MLS
- $760,0003 bd3 ba2.4k sqft30 E 60th Street, Savannah, GA 31405For SaleMLS ID #SA362116, Nicole A. Moore, Real Broker, LLC. Hive MLS
- $439,0003 bd2 ba1.5k sqft506 Early Street, Savannah, GA 31405For SaleMLS ID #SA365408, Alison T. Harris, Keller Williams Coastal Area P. Hive MLS
- $629,0004 bd4 ba2.4k sqft8818 Whitefield Avenue, Savannah, GA 31406For SaleMLS ID #SA361616, Alana R. Dykes, Corcoran Austin Hill Realty. Hive MLS
- $475,0003 bd2 ba1.7k sqft117 E 63rd Street, Savannah, GA 31405For SaleMLS ID #SA357016, Rachel Pluff, Keller Williams Coastal Area P. Hive MLS
- $629,9003 bd2 ba1.6k sqft104 W 41st Street, Savannah, GA 31401For SaleMLS ID #SA358651, Ben J. Bluemle, Seaport Real Estate Group. Hive MLS
- $749,0003 bd3 ba1.9k sqft19 Harlan Drive, Savannah, GA 31406For SaleMLS ID #SA358144, Elaine Ceccacci, LPT Realty LLC. Hive MLS
- $625,0003 bd3 ba2.4k sqft109 Briarberry Bluff Drive, Savannah, GA 31406For SaleMLS ID #SA362553, Laura C. Celaya, Realty One Group Inclusion. Hive MLS
- $550,0003 bd3 ba1.4k sqft629 E 38th Street, Savannah, GA 31401For SaleMLS ID #SA352799, Chelsea Phillips, Six Bricks LLC. Hive MLS
- $539,0003 bd2 ba2.1k sqft501 Durant Avenue, Savannah, GA 31404For SaleMLS ID #SA361119, Matthew D. Lufburrow, Realty One Group Inclusion. Hive MLS
- $625,0003 bd2 ba1.7k sqft82 Village Green Circle, Savannah, GA 31411For SaleMLS ID #SA365769, Jill W. Brooks, Daniel Ravenel SIR. Hive MLS
- $684,0003 bd3 ba1.9k sqft7506 Central Avenue, Savannah, GA 31406For SaleMLS ID #SA351283, Ed Yannett, Epique Realty. Hive MLS
- $561,5003 bd3 ba2.2k sqft806 E 35th Street, Savannah, GA 31401For SaleMLS ID #SA346173, Amber Williams, Re/Max Savannah. Hive MLS
