Skip main navigation
Sold
  • Price Unknown

    415 E 70th St, Kansas City, MO 64131

    3beds
    1,743sqft
    Single Family Residence
    Built in 1924
    7,042 Square Feet Lot
    $339,700 Zestimate®
    $--/sqft
    $2,141 Estimated rent

    Home value

    $339,700

    $323,000 - $357,000

    $2,141/mo

    Zestimate® history
    Loading
    Loading...

    Owner options

    List your home for rent

    $2,141/mo

    Rent Zestimate®

    Find your next renter with Zillow Rental Manager. Plus, with online applications, you can quickly screen prospective tenants – for free.

    Learn more

    $2,141/mo

    Rent Zestimate®

    Refinance and save

    Refinancing to a lower rate could help reduce your monthly payments and save thousands over the life of the loan.

    See today's rates

    Explore your selling options

    Work with a Zillow partner agent

    Leverage their expertise and Zillow's premium Showcase listings to get your home seen by more buyers.

    Get started

    List with your own agent

    Get your home in front of millions of buyers by listing it on Zillow.

    Learn how to do it

    Sell it yourself

    Take full control of how buyers see your home on Zillow by listing For Sale by Owner (FSBO).

    List your home

    What's special

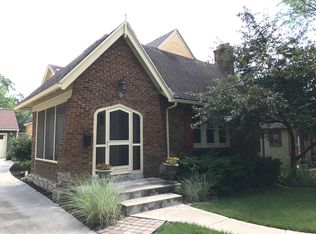
    Overflowing with charm and character, welcome to 415 E 70th Street in beautiful Brookside! This brick and wood shingle laden Tudor has stories to tell, and its terraced entrance and patio is so inviting. Walk inside to a moody living room with lovely archways, beautiful hardwoods and a fireplace focal point. Don't miss the bonus enclosed porch, great for an office! The large, sunlit dining room walks you through to the kitchen offering butcher block countertops and plenty of storage! The main floor is complete with two sizable bedrooms and a lovely shower over tub bathroom with stunning tile. Step upstairs to the dreamiest reading loft you've ever seen. The primary en suite is perfectly situated with large closets and a lovely tiled shower bathroom. The backyard offers a covered back deck great for al fresco dinners this Summer, a large fenced in backyard and a fun play shed for the kiddos. Huge basement offers oversized laundry area, drive-in garage, and plenty of space for all your toys, tools and hobbies. Lovingly maintained - 2 Year Old roof and water heater! Blocks from Front Range, McLain's Bakery and Hemma Hemma... this dreamy Brookside home is close to all the amazing Brookisde/Waldo spots and a such a steal at $350,000. Welcome Home!

    Zillow last checked:

    Listing updated:

    Listed by:

    Ashley Stambaugh 785-229-9026,

    Compass Realty Group

    Bought with:

    Ashley Kendrick, 2006035451

    Real Broker, LLC-MO

    Source: Heartland MLS as distributed by MLS GRID,MLS#: 2619389MLS Logo

    Facts & features

    Interior

    Bedrooms & bathrooms
    • Bedrooms: 3
    • Bathrooms: 2
    • Full bathrooms: 2
    Primary bedroom
    • Level: Second
    Bedroom 2
    • Level: Main
    Bedroom 3
    • Level: Main
    Primary bathroom
    • Features: Shower Only
    • Level: Second
    Bathroom 2
    • Features: Shower Over Tub
    • Level: Main
    Dining room
    • Level: Main
    Enclosed porch
    • Features: Luxury Vinyl
    • Level: Main
    Kitchen
    • Features: Built-in Features, Luxury Vinyl
    • Level: First
    Living room
    • Features: Fireplace
    • Level: First
    Loft
    • Level: Second
    Heating
    • Natural Gas
    Cooling
    • Electric
    Appliances
    • Included: Dishwasher, Disposal, Gas Range
    • Laundry: In Basement
    Features
    • Flooring: Carpet, Tile, Wood
    • Windows: Wood Frames
    • Basement: Interior Entry,Stone/Rock,Walk-Up Access
    • Number of fireplaces: 1
    • Fireplace features: Living Room
    Interior area
    • Total structure area: 1,743
    • Total interior livable area: 1,743 sqft
    • Finished area above ground: 1,743
    • Finished area below ground: 0

    Property

    Parking
    • Total spaces: 1
    • Parking features: Attached, Basement, Built-In, Garage Door Opener
    • Attached garage spaces: 1
    Features
    • Patio & porch: Patio, Porch
    • Fencing: Metal
    Lot
    • Size: 7,042 Square Feet
    • Features: City Lot
    Details
    • Additional structures: Outbuilding
    • Parcel number: 47510221000000000

    Construction

    Type & style
    • Home type: SingleFamily
    • Architectural style: Tudor
    • Property subtype: Single Family Residence
    Materials
    • Brick/Mortar
    • Roof: Composition
    Condition
    • Year built: 1924

    Utilities & green energy

    • Sewer: Public Sewer
    • Water: Public

    Community & HOA

    Community
    • Subdivision: Sunnymoor
    HOA
    • Has HOA: No
    Location
    • Region: Kansas City

    Financial & listing details

    • Tax assessed value: $337,230
    • Annual tax amount: $5,375
    • Date on market: 5/12/2026
    • Listing terms: Cash,Conventional,FHA,VA Loan
    • Ownership: Private
    • Road surface type: Paved

    Price history

    DateEventPrice
    7/10/2026Sold--
    Source: Heartland MLS as distributed by MLS GRID #2619389 Report a problem
    6/7/2026Pending sale$340,000$195/sqft
    Source: Heartland MLS as distributed by MLS GRID #2619389 Report a problem
    5/28/2026Price change$340,000-2.9%$195/sqft
    Source: Heartland MLS as distributed by MLS GRID #2619389 Report a problem
    5/21/2026Listed for sale$350,000$201/sqft
    Source: Heartland MLS as distributed by MLS GRID #2619389 Report a problem
    5/15/2026Pending sale$350,000$201/sqft
    Source: Heartland MLS as distributed by MLS GRID #2619389 Report a problem
    5/12/2026Listed for sale$350,000+18.6%$201/sqft
    Source: Heartland MLS as distributed by MLS GRID #2619389 Report a problem
    2/6/2024Sold--
    Source: Heartland MLS as distributed by MLS GRID #2457277 Report a problem
    1/7/2024Pending sale$295,000$169/sqft
    Source: Heartland MLS as distributed by MLS GRID #2457277 Report a problem
    1/2/2024Price change$295,000-1.6%$169/sqft
    Source: Heartland MLS as distributed by MLS GRID #2457277 Report a problem
    12/9/2023Listed for sale$299,900$172/sqft
    Source: Heartland MLS as distributed by MLS GRID #2457277 Report a problem
    11/8/2023Pending sale$299,900$172/sqft
    Source: Heartland MLS as distributed by MLS GRID #2457277 Report a problem
    11/3/2023Price change$299,900-3.2%$172/sqft
    Source: Heartland MLS as distributed by MLS GRID #2457277 Report a problem
    10/19/2023Price change$309,900-1.6%$178/sqft
    Source: Heartland MLS as distributed by MLS GRID #2457277 Report a problem
    10/1/2023Listed for sale$315,000$181/sqft
    Source: Heartland MLS as distributed by MLS GRID #2457277 Report a problem

    Public tax history

    YearProperty taxesTax assessment
    2025$5,375 +6.2%$64,073 -0.1%
    2024$5,061 +1%$64,121
    2023$5,013 +25.8%$64,121 +32.3%
    2022$3,985 +0.3%$48,450
    2021$3,972 +13.2%$48,450 +14.7%
    2020$3,508 +2.1%$42,257
    2019$3,435 $42,257 +14.9%
    2018$3,435 +12.6%$36,777
    2017$3,051 +15.9%$36,777 +11.6%
    2016$2,632 +1.4%$32,957 +2%
    2014$2,597 +8.2%$32,311
    2013$2,399 +0.5%$32,311 +9.7%
    2012$2,388 +0.1%$29,458
    2011$2,385 +0.9%$29,458
    2010$2,365 -3.5%$29,458
    2009$2,452 +0.5%$29,458 -4%
    2008$2,440 -0.9%$30,685
    2007$2,463 +0%$30,685
    2006$2,462 +40.2%$30,685
    2005$1,756 +0.1%$30,685 +37.8%
    2004$1,754 +14.3%$22,270
    2003$1,535 +0.3%--
    2002$1,531 +11.7%$19,365
    2001$1,372 $19,365
    Find assessor info on the county website

    Neighborhood: Holmes Park

    Nearby schools

    GreatSchools rating
    Get a cash offer in 3 minutes
    Find out how much your home could sell for in as little as 3 minutes with a no-obligation cash offer.
    Estimated market value
    $339,700
    Get a cash offer in 3 minutes
    Find out how much your home could sell for in as little as 3 minutes with a no-obligation cash offer.
    Estimated market value
    $339,700