Skip main navigation
Closed
  • $195,000

    415 E 7th St, Jasper, IN 47546

    3beds
    2,006sqft
    Single Family Residence
    Built in 1921
    7,000.09 Square Feet Lot
    $223,600 Zestimate®
    $--/sqft
    $1,567 Estimated rent

    Home value

    $223,600

    $212,000 - $235,000

    $1,567/mo

    Zestimate® history
    Loading
    Loading...

    Owner options

    List your home for rent

    $1,567/mo

    Rent Zestimate®

    Find your next renter with Zillow Rental Manager. Plus, with online applications, you can quickly screen prospective tenants – for free.

    Learn more

    $1,567/mo

    Rent Zestimate®

    Refinance and save

    $1,213/mo

    Est. payment

    Refinancing to a lower rate could help reduce your monthly payments and save thousands over the life of the loan.

    See today's rates

    $1,213/mo

    Est. payment

    Explore your selling options

    Work with a Zillow partner agent

    Leverage their expertise and Zillow's premium Showcase listings to get your home seen by more buyers.

    Get started

    List with your own agent

    Get your home in front of millions of buyers by listing it on Zillow.

    Learn how to do it

    Sell it yourself

    Take full control of how buyers see your home on Zillow by listing For Sale by Owner (FSBO).

    List your home

    What's special

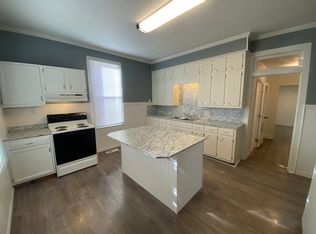
    Updated kitchenClose to the riverwalkPlenty of windowsAdjacent dining areaHardwood floorsStorage shelvesCozy sunroom
    This charming home located in Jasper, IN is just as lovely inside as it is on the outside. The property's downtown location is conveniently close to the Riverwalk, restaurants and shopping, making it an ideal place to reside. As soon as you step inside, you'll feel right at home in the cozy sunroom, the perfect spot to read a book or enjoy a cup of coffee. The welcoming living room boasts hardwood floors and plenty of windows. The updated kitchen comes equipped with all the necessary appliances, while the adjacent dining area offers ample space for meals. The Owner's bedroom is located on the main level and features a unique and stylish exposed brick wall. The main floor also includes a full bathroom. Upstairs, there are two additional spacious bedrooms and a half bathroom. The full basement houses the laundry, storage shelves, and a shower. Finally, the fenced backyard is a delightful bonus, complete with a useful shed.

    Zillow last checked:

    Listing updated:

    Listed by:

    Brenda S Welsh andy.welshs4f@gmail.com,

    SELL4FREE-WELSH REALTY CORPORATION

    Bought with:

    Gina Mehringer, RB16000115

    F.C. TUCKER EMGE

    Source: IRMLS,MLS#: 202406749MLS Logo

    Facts & features

    Interior

    Bedrooms & bathrooms
    • Bedrooms: 3
    • Bathrooms: 2
    • Full bathrooms: 1
    • 1/2 bathrooms: 1
    • Main level bedrooms: 1
    Bedroom 1
    • Level: Main
    Bedroom 2
    • Level: Upper
    Dining room
    • Level: Main
    • Area: 135
    • Dimensions: 15 x 9
    Kitchen
    • Level: Main
    • Area: 105
    • Dimensions: 15 x 7
    Living room
    • Level: Main
    • Area: 240
    • Dimensions: 16 x 15
    Heating
    • Natural Gas, Forced Air
    Cooling
    • Central Air
    Features
    • Basement: Full,Unfinished
    • Has fireplace: No
    Interior area
    • Total structure area: 2,856
    • Total interior livable area: 2,006 sqft
    • Finished area above ground: 2,006
    • Finished area below ground: 0

    Property

    Features
    • Levels: One and One Half
    • Stories: 1
    • Fencing: Wood
    Lot
    • Size: 7,000 sqft
    • Features: Corner Lot, Level, City/Town/Suburb, Near Walking Trail
    Details
    • Additional structures: Shed
    • Parcel number: 190635101217.000002

    Construction

    Type & style
    • Home type: SingleFamily
    • Architectural style: Tudor
    • Property subtype: Single Family Residence
    Materials
    • Brick, Vinyl Siding
    • Roof: Shingle
    Condition
    • New construction: No
    • Year built: 1921

    Utilities & green energy

    • Electric: City of Jasper
    • Gas: City of Jasper
    • Sewer: City
    • Water: City, City of Jasper

    Community & neighborhood

    Location
    • Region: Jasper
    • Subdivision: McCrillus

    Price history

    DateEventPrice
    4/3/2024Sold$195,000+2.8%
    Source: IRMLS #202406749 Report a problem
    3/4/2024Pending sale$189,700
    Source: IRMLS #202406749 Report a problem
    3/2/2024Listed for sale$189,700
    Source: IRMLS #202406749 Report a problem

    Public tax history

    YearProperty taxesTax assessment
    2025$1,402 +15.7%$156,100 +5.2%
    2024$1,211 +37.5%$148,400 +7.1%
    2023$881 +15.1%$138,500 +29.1%
    2022$766 -4.4%$107,300 +10.4%
    2021$801 +0.9%$97,200 -2.2%
    2020$794 +6.1%$99,400
    2019$749 +10.5%$99,400 +3%
    2018$678 -0.1%$96,500 +4.6%
    2017$679 +100%$92,300
    2016$339 -51.8%$92,300 -4.4%
    2014$704 +2.8%$96,500 +1.2%
    2013$685 -3.8%$95,400 -0.9%
    2012$712 +16.2%$96,300 +3.7%
    2011$613 +3.7%$92,900 +3.2%
    2010$591 +5.6%$90,000
    2009$559 -68.4%$90,000 +11.4%
    2007$1,768 +150.1%$80,800
    2006$707 $80,800 +26.3%
    2005-- $64,000

    Find assessor info on the county website

    Neighborhood: 47546

    Nearby schools

    GreatSchools rating
    Schools provided by the listing agent
    • Elementary: Jasper
    • Middle: Greater Jasper Cons Schools
    • High: Greater Jasper Cons Schools
    • District: Greater Jasper Cons. Schools

    Source: IRMLS. This data may not be complete. We recommend contacting the local school district to confirm school assignments for this home.

    Get pre-qualified for a loan
    At Zillow Home Loans, we can pre-qualify you in as little as 5 minutes with no impact to your credit score.

    An equal housing lender. NMLS #10287.

    Sell for more on Zillow
    Get a Zillow Showcase℠ listing at no additional cost and you could sell for .
    $223,600
    2% more
    +$4,472
    With Zillow Showcase(estimated)
    $228,072