Skip main navigation
Sold
  • Price Unknown

    415 E Amherst Dr, Tyler, TX 75701

    3beds
    1,568sqft
    Single Family Residence
    Built in 1955
    -- sqft lot
    $263,700 Zestimate®
    $--/sqft
    $1,874 Estimated rent

    Home value

    $263,700

    $245,000 - $282,000

    $1,874/mo

    Zestimate® history
    Loading
    Loading...

    Owner options

    List your home for rent

    $1,874/mo

    Rent Zestimate®

    Find your next renter with Zillow Rental Manager. Plus, with online applications, you can quickly screen prospective tenants – for free.

    Learn more

    $1,874/mo

    Rent Zestimate®

    Refinance and save

    Refinancing to a lower rate could help reduce your monthly payments and save thousands over the life of the loan.

    See today's rates

    Explore your selling options

    Work with a Zillow partner agent

    Leverage their expertise and Zillow's premium Showcase listings to get your home seen by more buyers.

    Get started

    List with your own agent

    Get your home in front of millions of buyers by listing it on Zillow.

    Learn how to do it

    Sell it yourself

    Take full control of how buyers see your home on Zillow by listing For Sale by Owner (FSBO).

    List your home

    What's special

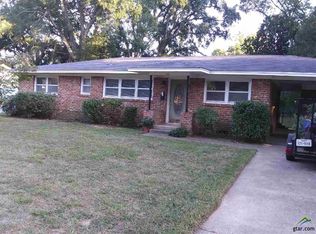
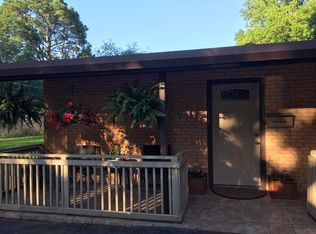
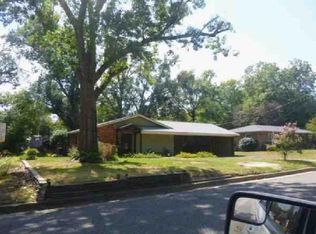
    Don't miss your chance to own a true Mid-Century Modern home! Built in 1955, this home features a narrow vertical brick exterior with original brick planters. Once inside you will find plenty of space with the wide open design of the large living room with brick fireplace and display cabinets that opens to the dining room/optional office space and kitchen. Vinyl laminate flooring. The wood ceiling in the kitchen adds to the feel of this Mid-Century home that boasts granite countertops, an electric drop-in oven, gas stovetop, dishwasher, and pantry. The primary bedroom has double closets and a private bath. Bedrooms #2 and #3 are spacious and share a hall bath. Interior washer and dryer space. Two car covered carport with two storage closets. The large covered patio is perfect for entertaining the entire family. Backyard storage building will remain with the property. Wood fencing. New interior paint and new carpet in bedrooms.

    Zillow last checked:

    Listing updated:

    Listed by:

    Douglas Crutcher 903-539-0248,

    RE/MAX Properties,

    Patricia Hartley 903-539-0417

    Bought with:

    Maria Tavera

    Maya Properties

    Source: GTARMLS,MLS#: 23012064MLS Logo

    Facts & features

    Interior

    Bedrooms & bathrooms
    • Bedrooms: 3
    • Bathrooms: 2
    • Full bathrooms: 2
    Bathroom
    • Features: Shower/Tub, Vinyl, Linen Closet
    Heating
    • Central/Gas
    Cooling
    • Central Electric
    Appliances
    • Included: Electric Range, Dishwasher, Disposal, Refrigerator, Drop-In Range, Electric Oven, Gas Cooktop, Standard Gas
    Features
    • All Bedrooms Downstairs, Vaulted Ceiling(s), Pantry
    • Flooring: Carpet, Laminate
    • Windows: Blinds
    • Fireplace features: Wood Burning, Brick
    Interior area
    • Total structure area: 1,568
    • Total interior livable area: 1,568 sqft

    Property

    Parking
    • Total spaces: 2
    • Parking features: Garage, Paved
    • Has garage: Yes
    • Carport spaces: 2
    Features
    • Levels: One
    • Stories: 1
    • Patio & porch: Covered
    • Pool features: None
    • Fencing: Wood
    Lot
    • Features: Wooded, Subdivision Lot
    Details
    • Additional structures: Storage
    • Parcel number: R065324

    Construction

    Type & style
    • Home type: SingleFamily
    • Architectural style: Contemporary
    • Property subtype: Single Family Residence
    Materials
    • Brick
    • Foundation: Slab
    • Roof: Composition
    Condition
    • Year built: 1955

    Utilities & green energy

    • Sewer: Public Sewer
    • Water: Public
    • Utilities for property: Cable Available, Cable Internet

    Community & HOA

    Community
    • Features: Curbs
    • Subdivision: Montclair
    HOA
    • Has HOA: No
    Location
    • Region: Tyler

    Financial & listing details

    • Annual tax amount: $4,526
    • Date on market: 9/5/2023
    • Listing terms: Credit Check Required,Conventional,FHA,VA Loan,Cash
    • Road surface type: Paved

    Price history

    DateEventPrice
    10/13/2023Sold--
    Source: GTARMLS #23012064 Report a problem
    10/11/2023Pending sale$245,000$156/sqft
    Source: NTREIS #20424963 Report a problem
    9/20/2023Contingent$245,000$156/sqft
    Source: NTREIS #20424963 Report a problem
    9/18/2023Listed for sale$245,000-2%$156/sqft
    Source: GTARMLS #23012064 Report a problem
    9/11/2023Contingent$250,000$159/sqft
    Source: NTREIS #20424963 Report a problem
    9/11/2023Pending sale$250,000$159/sqft
    Source: GTARMLS #23012064 Report a problem
    9/5/2023Listed for sale$250,000$159/sqft
    Source: GTARMLS #23012064 Report a problem

    Public tax history

    Tax history is unavailable.

    Neighborhood: 75701

    Nearby schools

    GreatSchools rating
    Schools provided by the listing agent
    • Elementary: Woods
    • Middle: Moore
    • High: Tyler Legacy

    Source: GTARMLS. This data may not be complete. We recommend contacting the local school district to confirm school assignments for this home.

    Sell for more on Zillow
    Get a Zillow Showcase℠ listing at no additional cost and you could sell for .
    $263,700
    2% more
    +$5,274
    With Zillow Showcase(estimated)
    $268,974
    Sell for more on Zillow
    Get a Zillow Showcase℠ listing at no additional cost and you could sell for .
    $263,700
    2% more
    +$5,274
    With Zillow Showcase(estimated)
    $268,974