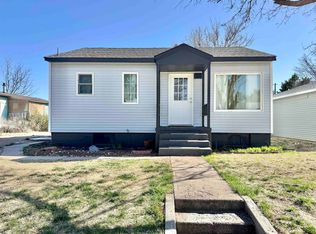
Located in Trenton, NE, this 4 bedroom (2 non-conforming in the basement), 1.5 baths, is awaiting its new owners. Whether you're looking for your first home, downsizing, or an investment property 415 E C. may be the perfect home for you. Main floor features living/dining, kitchen, 2bedrooms, and bathroom. Downstairs features 2 non-conforming bedrooms, half bath, family room, and laundry. Call today to schedule a showing!
For sale
$79,000
415 E C St, Trenton, NE 69044
4beds
1baths
672sqft
:
Get pre-qualified$542/mo
Single Family Residence
Built in 1949
7,280 Square Feet Lot
$-- Zestimate®
$118/sqft
$-- HOA
What's special
Family room
- 16 days |
- 130 |
- 3 |
Likely to sell faster than
Zillow last checked:
Listing updated:
Listed by:
Kate Warner,
MNB Realty, LLC
Source: Nebraska Realtors Outstate,MLS#: 36678
Facts & features
Interior
Bedrooms & bathrooms
- Bedrooms: 4
- Bathrooms: 1
- Main level bathrooms: 1
- Main level bedrooms: 2
Primary bedroom
- Level: Main
- Area: 104.83
- Dimensions: 11.33 x 9.25
Bedroom 2
- Level: Main
- Area: 100.11
- Dimensions: 11.33 x 8.83
Bedroom 3
- Level: Basement
- Area: 84.86
- Dimensions: 10.83 x 7.83
Bedroom 4
- Level: Basement
- Area: 92.6
- Dimensions: 10.58 x 8.75
Dining room
- Features: Liv/Din Combo, Carpet
Family room
- Features: Tile
- Level: Basement
- Area: 145.83
- Dimensions: 14.58 x 10
Kitchen
- Features: Pantry, Eat-In Kitchen, Vinyl
- Area: 104.86
- Dimensions: 12.58 x 8.33
Living room
- Features: Carpet
- Level: Main
- Area: 164.83
- Dimensions: 14.33 x 11.5
Basement
- Area: 672
Heating
- Baseboard, Propane
Cooling
- Window Unit(s)
Appliances
- Included: Electric Range, Refrigerator, Some Appliances Incl, Electric Hookups, Washer, Dryer
- Laundry: In Basement, Bedroom Level, Electric Dryer Hookup
Features
- Flooring: Carpet, Tile, Vinyl, Concrete
- Windows: Window Coverings
- Basement: Full,Partially Finished
- Has fireplace: No
Interior area
- Total structure area: 1,344
- Total interior livable area: 672 sqft
- Finished area above ground: 672
Property
Parking
- Total spaces: 2
- Parking features: Carport
- Garage spaces: 2
- Has carport: Yes
Features
- Waterfront features: None
Lot
- Size: 7,280 Square Feet
- Dimensions: 52x140
- Features: Landscaped
Details
- Parcel number: 440007844
- Zoning: RES
Construction
Type & style
- Home type: SingleFamily
- Architectural style: Ranch
- Property subtype: Single Family Residence
Materials
- Vinyl Siding
- Foundation: Slab
- Roof: Comp/Shingle
Condition
- 61+
- New construction: No
- Year built: 1949
Utilities & green energy
- Sewer: Public Sewer
- Water: Public
- Utilities for property: Electricity Connected
Community & HOA
Community
- Security: Smoke Detector(s)
Location
- Region: Trenton
Financial & listing details
- Price per square foot: $118/sqft
- Tax assessed value: $34,970
- Annual tax amount: $709
- Date on market: 7/7/2026
- Electric utility on property: Yes
- Road surface type: Paved, Gravel, Dirt
Estimated market value
Not available
Estimated sales range
Not available
$933/mo
Price history
| Date | Event | Price |
|---|---|---|
| 7/7/2026 | Listed for sale | $79,000$118/sqft |
Source: Nebraska Realtors Outstate #36678 Report a problem | ||
| 8/28/2024 | Listing removed | -- |
Source: Nebraska Realtors Outstate #33820 Report a problem | ||
| 5/6/2024 | Listing removed | $79,000-3.7%$118/sqft |
Source: Nebraska Realtors Outstate #33820 Report a problem | ||
| 3/25/2024 | Listed for sale | $82,000+18%$122/sqft |
Source: Nebraska Realtors Outstate #33820 Report a problem | ||
| 5/22/2023 | Listing removed | -- |
Source: Local MLS Report a problem | ||
| 5/5/2023 | Listed for sale | $69,500+117.2%$103/sqft |
Source: Local MLS #32490 Report a problem | ||
| 1/31/2023 | Listing removed | -- |
Source: Local MLS Report a problem | ||
| 12/21/2022 | Listed for sale | $32,000$48/sqft |
Source: Local MLS #31999 Report a problem | ||
Public tax history
| Year | Property taxes | Tax assessment |
|---|---|---|
| 2024 | $509 +27.7% | $34,970 +50.6% |
| 2023 | $398 +4% | $23,225 +4.9% |
| 2022 | $383 +0.7% | $22,135 +4.5% |
| 2021 | $380 +43.4% | $21,185 +52.4% |
| 2020 | $265 +10.7% | $13,900 +3.3% |
| 2018 | $240 -24.8% | $13,450 |
| 2017 | $319 +8.7% | $13,450 -28.3% |
| 2016 | $293 -29.2% | $18,760 -7.3% |
| 2014 | $414 -5.6% | $20,230 0% |
| 2013 | $439 | $20,235 +11.9% |
| 2010 | -- | $18,080 |
Find assessor info on the county website
Monthly payment
Est. payment
Payment breakdown
Explore the cost of this home by adjusting the details. Changes won't be saved.Climate risks
Neighborhood: 69044
Nearby schools
GreatSchools rating
- 7/10Hitchcock Co Elementary SchoolGrades: PK-6Distance: 10.1 mi
- 5/10Hitchcock Co Jr/Sr High SchoolGrades: 7-12Distance: 0.7 mi
Schools provided by the listing agent
- Elementary: Hitchcock Co
- Middle: Hitchcock Co
- High: Hitchcock Co
Source: Nebraska Realtors Outstate. This data may not be complete. We recommend contacting the local school district to confirm school assignments for this home.
- $97,7003 bd1 ba800 sqft411 E C St, Trenton, NE 69044Off Market
- $37,2153 bd1 ba816 sqft419 E C St, Trenton, NE 69044Off Market
- $67,1903 bd1 ba1.1k sqft405 E C St, Trenton, NE 69044Off Market

- $29,4103 bd2 ba672 sqft423 E C St, Trenton, NE 69044Off Market
- $30,5852 bd1 ba672 sqft426 E East St #C, Trenton, NE 69044Off Market
- $15,3402 bd1 ba840 sqft410 E D St, Trenton, NE 69044Off Market
- $37,9752 bd1 ba777 sqft403 E C St, Trenton, NE 69044Off Market
- $108,1003 bd1 ba864 sqft427 E C St, Trenton, NE 69044Off Market
A local agent can set up tours, give advice and negotiate with sellers.