Fresh exterior paint, cedar siding, a fairly new roof and HVAC system mean the big-ticket items are already handled. Step inside and you'll find a home that's been well built—and leaves plenty of room for your own style. The living room draws you in with a large bay window and great natural light and gas fireplace - picture your furniture around this focal point during the winter months. The U-shaped kitchen offers a functional layout with oak cabinetry, a stainless Ceran-top range, dishwasher and fridge. Sitting room has brick hearth to add some extra decor pieces.The primary suite is genuinely large, with mirrored closets, built-in storage, and a sliding door that opens directly to the patio — morning coffee, evening air, your call. Two additional bedrooms for guests or an office. Outside, the fully fenced yard features timed underground sprinklers, lockable side gates, and a large concrete patio. Move in, settle in, and make it yours.
Sold
$340,000
415 E Carter Dr, Hermiston, OR 97838
3beds
1,477sqft
Residential, Single Family Residence
Built in 1985
9,583 Square Feet Lot
$337,700 Zestimate®
$230/sqft
$2,130 Estimated rent
Home value
$337,700
$297,000 - $382,000
$2,130/mo
Zestimate® history
Owner options
List your home for rent
$2,130/mo
Rent Zestimate®
Find your next renter with Zillow Rental Manager. Plus, with online applications, you can quickly screen prospective tenants – for free.
$2,130/mo
Rent Zestimate®
Refinance and save
$2,211/mo
Est. payment
Refinancing to a lower rate could help reduce your monthly payments and save thousands over the life of the loan.
$2,211/mo
Est. payment
Explore your selling options
Work with a Zillow partner agent
Leverage their expertise and Zillow's premium Showcase listings to get your home seen by more buyers.
Get startedList with your own agent
Get your home in front of millions of buyers by listing it on Zillow.
Learn how to do itSell it yourself
Take full control of how buyers see your home on Zillow by listing For Sale by Owner (FSBO).
List your homeWhat's special
Zillow last checked:
Listing updated:
Listed by:
Tracy Hunter 541-561-5846,
eXp Realty, LLC
Bought with:
OR and WA Non Rmls, NA
Non Rmls Broker
Source: RMLS (OR),MLS#: 135610973
Facts & features
Interior
Bedrooms & bathrooms
- Bedrooms: 3
- Bathrooms: 2
- Full bathrooms: 2
- Main level bathrooms: 2
Rooms
- Room types: Bedroom 2, Bedroom 3, Dining Room, Family Room, Kitchen, Living Room, Primary Bedroom
Primary bedroom
- Level: Main
Bedroom 2
- Level: Main
Bedroom 3
- Level: Main
Dining room
- Level: Main
Family room
- Level: Main
Kitchen
- Level: Main
Living room
- Level: Main
Heating
- Forced Air
Cooling
- Central Air
Appliances
- Included: Dishwasher, Disposal, Free-Standing Range, Free-Standing Refrigerator, Washer/Dryer, Gas Water Heater, Tank Water Heater
Features
- Flooring: Vinyl, Wall to Wall Carpet
- Windows: Aluminum Frames, Double Pane Windows
- Basement: Crawl Space
- Number of fireplaces: 1
- Fireplace features: Gas
Interior area
- Total structure area: 1,477
- Total interior livable area: 1,477 sqft
Property
Parking
- Total spaces: 2
- Parking features: Driveway, Off Street, Attached
- Attached garage spaces: 2
- Has uncovered spaces: Yes
Features
- Levels: One
- Stories: 1
- Patio & porch: Patio
- Exterior features: Yard
- Fencing: Fenced
Lot
- Size: 9,583 Square Feet
- Features: Level, Sprinkler, SqFt 7000 to 9999
Details
- Parcel number: 131981
Construction
Type & style
- Home type: SingleFamily
- Property subtype: Residential, Single Family Residence
Materials
- Cedar
- Foundation: Stem Wall
- Roof: Composition
Condition
- Resale
- New construction: No
- Year built: 1985
Utilities & green energy
- Gas: Gas
- Sewer: Public Sewer
- Water: Public
Community & HOA
Community
- Security: None
HOA
- Has HOA: No
Location
- Region: Hermiston
Financial & listing details
- Price per square foot: $230/sqft
- Tax assessed value: $249,890
- Annual tax amount: $4,111
- Date on market: 6/16/2026
- Listing terms: Cash,Conventional,FHA,USDA Loan,VA Loan
- Road surface type: Paved
Price history
| Date | Event | Price |
|---|---|---|
| 7/22/2026 | Sold | $340,000$230/sqft |
Source:  RMLS (OR) #135610973 Report a problem RMLS (OR) #135610973 Report a problem | ||
| 6/17/2026 | Pending sale | $340,000$230/sqft |
Source: RMLS (OR) #135610973 Report a problem | ||
Public tax history
| Year | Property taxes | Tax assessment |
|---|---|---|
| 2025 | $4,112 +2.3% | $198,040 +3% |
| 2024 | $4,019 +3.2% | $192,280 +6.1% |
| 2022 | $3,895 +3.3% | $181,250 +3% |
| 2021 | $3,771 +11.1% | $175,980 +3% |
| 2020 | $3,395 -1.4% | $170,860 +3% |
| 2019 | $3,442 +6.4% | $165,890 +3% |
| 2018 | $3,235 +3.7% | $161,060 +3% |
| 2017 | $3,119 +12% | $156,370 +9.8% |
| 2016 | $2,784 | $142,400 -3.4% |
| 2015 | $2,784 +0.9% | $147,400 |
| 2014 | $2,758 -13.2% | $147,400 |
| 2013 | $3,176 +10.9% | $147,400 +3.5% |
| 2011 | $2,863 -1.4% | $142,400 -0.5% |
| 2010 | $2,905 -1.9% | $143,110 +0.1% |
| 2009 | $2,960 +12.6% | $142,910 +3% |
| 2008 | $2,628 -2.3% | $138,750 +3% |
| 2007 | $2,690 | $134,710 |
Find assessor info on the county website
Neighborhood: 97838
Nearby homes
- $298,9002 bd2 ba1.2k sqft945 E Pine Ave, Hermiston, OR 97838Off Market
- $346,6003 bd1 ba2k sqft395 E Carter Dr, Hermiston, OR 97838Off Market
- $403,0004 bd3 ba2.3k sqft735 E Pine Ave, Hermiston, OR 97838Off Market
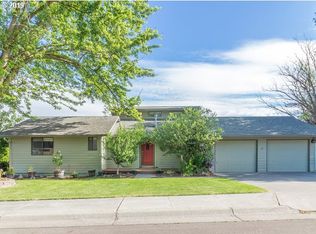
- $399,2002 bd3 ba2.3k sqft735 E Pine Ave, Hermiston, OR 97838Off Market
- $385,2003 bd2 ba1.8k sqft390 E Carter Dr, Hermiston, OR 97838Off Market
- $513,7004 bd2 ba2.3k sqft966 E Newport Ave, Hermiston, OR 97838Off Market
- $373,8003 bd2 ba1.9k sqft935 E Pine Ave, Hermiston, OR 97838Off Market
- $322,9003 bd2 ba1.4k sqft370 E Carter Dr, Hermiston, OR 97838Off Market
Nearby schools
GreatSchools rating
- 6/10Highland Hills Elementary SchoolGrades: K-5Distance: 0.1 mi
- 6/10Sandstone Middle SchoolGrades: 6-8Distance: 0.5 mi
- 7/10Hermiston High SchoolGrades: 9-12Distance: 1 mi
Schools provided by the listing agent
- Elementary: Highland Hills
- Middle: Sandstone
- High: Hermiston
Source: RMLS (OR). This data may not be complete. We recommend contacting the local school district to confirm school assignments for this home.
Sell for more on Zillow
Get a Zillow Showcase℠ listing at no additional cost and you could sell for .
$337,700
2% more
+$6,754
With Zillow Showcase(estimated)
$344,454
Sell for more on Zillow
Get a Zillow Showcase℠ listing at no additional cost and you could sell for .
$337,700
2% more
+$6,754
With Zillow Showcase(estimated)
$344,454
- Oregon
- Umatilla County
- Hermiston
- 97838
- 415 E Carter Dr
