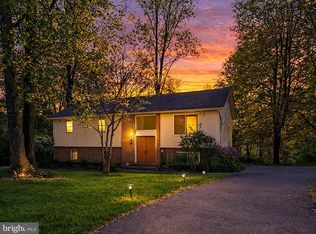
Welcome to 415 E. Cherry Hill Road, Reisterstown, MD 21136—a beautifully maintained 4-bedroom, 2.5-bath home offering the perfect combination of space, comfort, and convenience. Step inside to discover a bright and inviting floor plan with generous living spaces designed for both everyday living and entertaining. Featuring four spacious bedrooms, two full bathrooms and a half bathroom, this home provides plenty of flexibility for growing families, guests, or a home office. Step outside onto the freshly painted rear deck, the perfect place to enjoy your morning coffee, host summer barbecues, or simply relax while overlooking the backyard. It offers an ideal extension of the home’s living space for outdoor entertaining and peaceful evenings. Location is everything, and this home truly delivers! Situated just three doors from the community pool and clubhouse, you’ll enjoy convenient access to neighborhood amenities, making it easy to spend your summers by the pool and participate in community events just steps from your front door. Conveniently located near shopping, restaurants, parks, schools, and major commuter routes, this home offers the best of suburban living with easy access to everything you need. Don’t miss your opportunity to own this exceptional home in one of Reisterstown’s desirable communities. Schedule your private tour today and see all that 415 E. Cherry Hill Road has to offer!
Under contract
Price cut: $15K (9/8)
$435,000
415 E Cherry Hill Rd, Reisterstown, MD 21136
4beds
2,028sqft
Single Family Residence
Built in 1993
9,522 Square Feet Lot
$433,500 Zestimate®
$214/sqft
$45/mo HOA
What's special
Host summer barbecuesPeaceful eveningsGenerous living spacesFreshly painted rear deckFour spacious bedrooms
- 47 days
- 739
- 40
Likely to sell faster than
Zillow last checked:
Listing updated:
Listed by:
Justin Walker 443-500-6400,
Keller Williams Flagship 410-729-7700
Source: Bright MLS,MLS#: MDBC2166954
Facts & features
Interior
Bedrooms & bathrooms
- Bedrooms: 4
- Bathrooms: 3
- Full bathrooms: 2
- 1/2 bathrooms: 1
- Main level bathrooms: 1
Basement
- Area: 1028
Heating
- Heat Pump, Electric
Cooling
- Ceiling Fan(s), Central Air, Ductless, Electric
Appliances
- Included: Electric Water Heater
Features
- Basement: Exterior Entry,Space For Rooms,Unfinished
- Has fireplace: No
Interior area
- Total structure area: 3,056
- Total interior livable area: 2,028 sqft
- Finished area above ground: 2,028
- Finished area below ground: 0
Property
Parking
- Parking features: Driveway
- Has uncovered spaces: Yes
Accessibility
- Accessibility features: None
Features
- Levels: Three
- Stories: 3
- Pool features: Community
Lot
- Size: 9,522 Square Feet
Details
- Additional structures: Above Grade, Below Grade
- Parcel number: 04042100004537
- Zoning: RES
- Special conditions: Standard
Construction
Type & style
- Home type: SingleFamily
- Architectural style: Colonial
- Property subtype: Single Family Residence
Materials
- Vinyl Siding
- Foundation: Permanent
Condition
- New construction: No
- Year built: 1993
Utilities & green energy
- Sewer: Public Sewer
- Water: Public
Community & HOA
Community
- Subdivision: Timber Grove
HOA
- Has HOA: Yes
- HOA fee: $45 monthly
Location
- Region: Reisterstown
Financial & listing details
- Price per square foot: $214/sqft
- Tax assessed value: $380,033
- Annual tax amount: $4,342
- Date on market: 8/10/2026
- Listing agreement: Exclusive Right To Sell
- Ownership: Fee Simple
Estimated market value
$433,500
$412,000 - $455,000
$2,771/mo
Price history
| Date | Event | Price |
|---|---|---|
| 9/14/2026 | Contingent | $435,000$214/sqft |
Source:  Bright MLS #MDBC2166954 Report a problem Bright MLS #MDBC2166954 Report a problem | ||
| 9/8/2026 | Price change | $435,000-3.3%$214/sqft |
Source: Bright MLS #MDBC2166954 Report a problem | ||
| 8/28/2026 | Price change | $450,000-4.3%$222/sqft |
Source: Bright MLS #MDBC2166954 Report a problem | ||
| 8/18/2026 | Price change | $470,000-1.1%$232/sqft |
Source: Bright MLS #MDBC2166954 Report a problem | ||
| 8/10/2026 | Listed for sale | $475,000+15.9%$234/sqft |
Source: Bright MLS #MDBC2166954 Report a problem | ||
| 12/14/2022 | Listing removed | $409,999$202/sqft |
Source: Bright MLS #MDBC2047760 Report a problem | ||
| 11/1/2022 | Price change | $409,999-3.5%$202/sqft |
Source: Bright MLS #MDBC2047760 Report a problem | ||
| 10/6/2022 | Price change | $425,000-3.4%$210/sqft |
Source: Bright MLS #MDBC2047760 Report a problem | ||
| 9/22/2022 | Listed for sale | $440,000$217/sqft |
Source: Bright MLS #MDBC2047760 Report a problem | ||
Public tax history
| Year | Property taxes | Tax assessment |
|---|---|---|
| 2025 | $5,334 +30.8% | $358,267 +6.5% |
| 2024 | $4,078 +2.5% | $336,500 +2.5% |
| 2023 | $3,977 +2.6% | $328,133 -2.5% |
| 2022 | $3,876 +2.7% | $336,500 +8.1% |
| 2021 | $3,774 +1.9% | $311,400 +1.9% |
| 2020 | $3,703 +2% | $305,500 -1.9% |
| 2019 | $3,631 +2% | $311,400 +6% |
| 2018 | $3,560 +2.1% | $293,700 +2.1% |
| 2017 | $3,487 +3.5% | $287,700 +2.1% |
| 2016 | $3,370 | $281,700 +2.2% |
| 2015 | $3,370 | $275,700 |
| 2014 | $3,370 | $275,700 |
| 2013 | -- | $275,700 -2.2% |
| 2012 | -- | $281,800 |
| 2011 | -- | $281,800 |
| 2010 | -- | $281,800 -15.4% |
| 2009 | -- | $333,260 +14.8% |
| 2008 | -- | $290,242 +17.4% |
| 2007 | -- | $247,226 +21.1% |
| 2006 | -- | $204,210 +6.2% |
| 2005 | -- | $192,340 +6.6% |
| 2004 | -- | $180,470 +7% |
| 2003 | -- | $168,600 +1% |
| 2002 | -- | $166,856 +1.1% |
| 2001 | -- | $165,113 |
Find assessor info on the county website
Monthly payment
Est. payment
Payment breakdown
Explore the cost of this home by adjusting the details. Changes won't be saved.Climate risks
Neighborhood: 21136
Nearby schools
Schools provided by the listing agent
- Middle: Franklin
- High: Franklin
- District: Baltimore County Public Schools
Source: Bright MLS. This data may not be complete. We recommend contacting the local school district to confirm school assignments for this home.
- $425,900-- bd2 ba1.5k sqft413 E Cherry Hill Rd, Reisterstown, MD 21136Off Market
- $---- bd-- ba-- sqft413 E Cherry Hill Rd, Reisterstown, MD 21136Off Market
- $490,100-- bd3 ba2k sqft417 E Cherry Hill Rd, Reisterstown, MD 21136Off Market
- $---- bd-- ba-- sqftCherry Hill Rd, Reisterstown, MD 21136Off Market
Similar homes
- $474,9004 bd3 ba2.1k sqft8 Harrod Ct, Reisterstown, MD 21136For Sale

 MLS ID #MDBC2175636, Chanelle Barnes, Keller Williams Legacy. Bright MLS
 - $359,0003 bd3 ba1.5k sqft12 Ruddington Ct, Reisterstown, MD 21136For Sale
 MLS ID #MDBC2172686, LISA GAMBINO LESCALLEET, Berkshire Hathaway HomeServices PenFed Realty. Bright MLS
 - $645,0004 bd4 ba2.6k sqft9 Picnic Ct, Reisterstown, MD 21136For Sale
 MLS ID #MDBC2173096, Patti Spigel, Compass. Bright MLS
 - $479,9004 bd3 ba1.7k sqft12344 Greenspring Ave, Owings Mills, MD 21117For Sale
 MLS ID #MDBC2159698, Dale Ross, Pioneer Realty, Inc.. Bright MLS
 - $445,0004 bd3 ba1.5k sqft4803 Archer Dr, Hampstead, MD 21074For SaleMLS ID #MDCR2036346, Nikki Monios, Red Cedar Real Estate, LLC. Bright MLS
- $429,0004 bd2 ba1.8k sqft5705 Daybreak Ter, Baltimore, MD 21206For SaleMLS ID #MDBC2175230, Tariq Islam, Coldwell Banker Realty. Bright MLS
- $285,0002 bd2 ba1.2k sqft605 Glynock Pl, Reisterstown, MD 21136For SaleMLS ID #MDBC2172620, Mike Jenkins, Northrop Realty. Bright MLS
- $399,0004 bd4 ba2k sqft4322 Breeders Cup Cir, Randallstown, MD 21133For SaleMLS ID #MDBC2173500, Lovelle Pierre, Samson Properties. Bright MLS
- $495,0004 bd4 ba2.4k sqft6205 Honeycomb Ct, Sykesville, MD 21784For SaleMLS ID #MDCR2036722, Christina Landsman, Real Estate Professionals, Inc.. Bright MLS
- $424,9004 bd4 ba2.4k sqft4400 Scarlet Oak Ln, Baltimore, MD 21229For SaleMLS ID #MDBA2229130, Shayna Fastovsky, Coldwell Banker Realty. Bright MLS
- $419,9003 bd2 ba1.6k sqft3406 Ripple Rd, Baltimore, MD 21244For SaleMLS ID #MDBC2171032, Wayne Davis, United Real Estate Executives. Bright MLS
- $519,9504 bd2 ba1.9k sqft1906 Suffolk Rd, Finksburg, MD 21048For SaleMLS ID #MDCR2037352, Gene Drubetskoy, EXP Realty, LLC. Bright MLS
- $575,0003 bd3 ba2.1k sqft706 W Old Liberty Rd, Sykesville, MD 21784For SaleMLS ID #MDCR2037978, Dan Toth, EXP Realty, LLC. Bright MLS
- $445,0004 bd3 ba1.6k sqft8610 Delegge Rd, Baltimore, MD 21237For SaleMLS ID #MDBC2171634, Nick Elko, O'Conor, Mooney & Fitzgerald. Bright MLS
- $464,9004 bd2 ba1.6k sqft9711 Magledt Rd, Parkville, MD 21234For SaleMLS ID #MDBC2167390, Daniel Perticone, Perticone Properties, Inc.. Bright MLS
- $410,0003 bd3 ba1.6k sqft2428 Forest Green Rd, Baltimore, MD 21209For SaleMLS ID #MDBC2175008, Shevy Ashman, Pickwick Realty. Bright MLS
- $510,0003 bd3 ba1.7k sqft7065 Melstone Valley Way, Marriottsville, MD 21104For SaleMLS ID #MDCR2037784, Joe Bird, Red Cedar Real Estate, LLC. Bright MLS
- $500,0005 bd5 ba2.3k sqft1423 School Ln, Lutherville Timonium, MD 21093For SaleMLS ID #MDBC2173214, James Weiskerger, Next Step Realty. Bright MLS
- $389,9993 bd3 ba1.5k sqft9847 Bon Haven Ln, Owings Mills, MD 21117For SaleMLS ID #MDBC2173744, Daniel McDevitt, Cummings & Co. Realtors. Bright MLS
- $479,0004 bd3 ba1.6k sqft2507 Taney Rd, Baltimore, MD 21209For SaleMLS ID #MDBA2219024, Anna Kosoy, Kosoy Realty. Bright MLS
