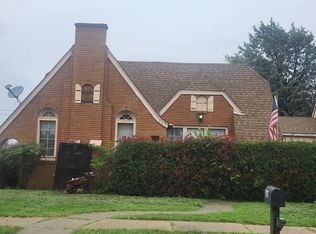
Welcome to 415 E. Chestnut Road in Hollis, Oklahoma! This 1,875-square-foot brick home offers a combination of comfortable living space, practical amenities, and small-town convenience. Featuring three bedrooms and one-and-a-half bathrooms, the home provides a functional floor plan with generous storage throughout.
Inside, the living room features attractive wood-look laminate flooring, while the dining room and kitchen offer durable, easy-to-maintain tile flooring. Carpeted bedrooms provide comfortable living spaces, and numerous closets and built-in storage areas offer convenient places for everyday essentials.
The property includes central heating and air conditioning, an attached one-car garage, and an additional two-car carport, providing ample covered parking. The fenced backyard offers space for outdoor activities, pets, or gardening. A 12' x 16' storage building provides additional room for lawn equipment, tools, hobbies, or seasonal belongings.
Two particularly noteworthy features are the whole-house generator and storm cellar. These valuable additions offer practical benefits during Oklahoma's unpredictable weather, including backup power during outages and a designated storm shelter.
Situated directly across from the hospital, the property offers convenient access to local services and amenities. Hollis is located in Southwest Oklahoma, within driving distance of Altus, Oklahoma, as well as Childress, Quanah, and Vernon, Texas. This location provides access to surrounding communities for additional shopping, dining, employment, and services while maintaining the quieter atmosphere of small-town living.
With its brick exterior, generous storage, multiple covered parking spaces, fenced backyard, whole-house generator, and storm cellar, this property offers a well-rounded combination of features and functionality in the heart of Hollis.
For sale
$165,000
415 E Chestnut St, Hollis, OK 73550
3beds
1,875sqft
Single Family Residence
Built in 1960
0.26 Acres Lot
$-- Zestimate®
$88/sqft
$-- HOA
What's special
Fenced backyardBrick homeComfortable living spaceOne-and-a-half bathroomsThree bedroomsAttached one-car garageGenerous storage throughout
- 58 days
- 132
- 7
Zillow last checked:
Listing updated:
Listed by:
Johnny Horton 903-387-6647,
United Country H5 Auction and
Source: MLSOK/OKCMAR as distributed by MLS GRID,MLS#: 1249479
Facts & features
Interior
Bedrooms & bathrooms
- Bedrooms: 3
- Bathrooms: 2
- Full bathrooms: 1
- 1/2 bathrooms: 1
Heating
- Central
Cooling
- Has cooling: Yes
Features
- Windows: Aluminum Frame, Double Pane Windows
- Has fireplace: No
- Fireplace features: None
Interior area
- Total structure area: 1,875
- Total interior livable area: 1,875 sqft
Property
Parking
- Total spaces: 1
- Parking features: Garage
- Garage spaces: 1
Features
- Levels: One
- Stories: 1
- Fencing: Chain Link Link
Lot
- Size: 0.26 Acres
- Features: Interior Lot
Details
- Parcel number: 415EChestnut73550
- Special conditions: None
Construction
Type & style
- Home type: SingleFamily
- Architectural style: Ranch
- Property subtype: Single Family Residence
Materials
- Brick & Frame
- Foundation: Combination
- Roof: Composition
Condition
- Year built: 1960
Community & HOA
Location
- Region: Hollis
Financial & listing details
- Price per square foot: $88/sqft
- Tax assessed value: $45,476
- Annual tax amount: $397
- Date on market: 9/16/2026
- Listing terms: As is Condition,Cash,Conventional
Estimated market value
Not available
Estimated sales range
Not available
Not available
Price history
| Date | Event | Price |
|---|---|---|
| 9/16/2026 | Listed for sale | $165,000+230%$88/sqft |
Source:  MLSOK/OKCMAR as distributed by MLS GRID #1249479 Report a problem | ||
| 4/17/2012 | Listing removed | $50,000$27/sqft |
Source: RE/MAX Property Place #253811 Report a problem | ||
| 3/8/2012 | Listed for sale | $50,000$27/sqft |
Source: RE/MAX Property Place #253811 Report a problem | ||
Public tax history
| Year | Property taxes | Tax assessment |
|---|---|---|
| 2025 | $417 -15.2% | $5,457 +10.2% |
| 2024 | $492 -0.3% | $4,950 |
| 2023 | $493 -0.4% | $4,950 |
| 2022 | $495 -0.3% | $4,950 +0.2% |
| 2021 | $496 +3.9% | $4,942 +5% |
| 2020 | $478 -0.1% | $4,707 -0.1% |
| 2019 | $478 +0.7% | $4,712 -1.3% |
| 2017 | $475 +43.7% | $4,774 +3.2% |
| 2016 | $331 +9.4% | $4,624 +1.7% |
| 2015 | $302 0% | $4,548 0% |
| 2014 | $302 +0.9% | $4,550 +0.9% |
| 2013 | $300 +0.7% | $4,511 +0.7% |
| 2012 | $298 | $4,480 |
| 2011 | $298 | $4,480 |
| 2010 | $298 | $4,480 |
| 2009 | $298 | $4,480 |
| 2008 | $298 +47.2% | $4,480 -7.2% |
| 2007 | $202 | $4,830 |
Find assessor info on the county website
Monthly payment
Est. payment
Payment breakdown
Explore the cost of this home by adjusting the details. Changes won't be saved.Climate risks
Neighborhood: 73550
Nearby schools
Schools provided by the listing agent
- Elementary: Hollis ES
- Middle: Hollis MS
- High: Hollis HS
Source: MLSOK/OKCMAR as distributed by MLS GRID. This data may not be complete. We recommend contacting the local school district to confirm school assignments for this home.