Step into timeless sophistication at 415 E College Street — a beautifully reimagined residence where classic charm meets modern luxury. Every inchof this distinguished home has been thoughtfully renovated with over $120,000 in upgrades, creating an effortless blend of style and substance. The gorgeos kitchenimpresses w/ granite countertops, new appliances including a farm sink &new refrigerator,& designer lighting that elevates every detail. Refinished hardwood floors flowthroughout the main level, complemented by a cozy den with new luxury vinyl plank flooring for everyday ease. The upstairs bath has been fully remodeled, and a newsplit HVAC system ensures year-round comfort, paired with reworked ductwork downstairs for optimal efficiency. The home's exterior shines with fresh paint, a brand-new roof, and an expansive wood deck perfect for entertaining beneath the trees. Experience the luxury of thoughtful design in a home where no detail was overlooked.
Sold for $215,000
$215,000
415 E College St, Brownsville, TN 38012
3beds
2,086sqft
Single Family Residence
Built in 1950
10,454 Square Feet Lot
$224,700 Zestimate®
$103/sqft
$1,145 Estimated rent
Home value
$224,700
$213,000 - $236,000
$1,145/mo
Zestimate® history
Owner options
List your home for rent
$1,145/mo
Rent Zestimate®
Find your next renter with Zillow Rental Manager. Plus, with online applications, you can quickly screen prospective tenants – for free.
$1,145/mo
Rent Zestimate®
Refinance and save
$1,390/mo
Est. payment
Refinancing to a lower rate could help reduce your monthly payments and save thousands over the life of the loan.
$1,390/mo
Est. payment
Explore your selling options
Work with a Zillow partner agent
Leverage their expertise and Zillow's premium Showcase listings to get your home seen by more buyers.
Get startedList with your own agent
Get your home in front of millions of buyers by listing it on Zillow.
Learn how to do itSell it yourself
Take full control of how buyers see your home on Zillow by listing For Sale by Owner (FSBO).
List your homeWhat's special
Refinished hardwood floorsFarm sinkBrand-new roofNew split hvac systemReworked ductwork downstairsNew refrigeratorNew appliances
Zillow last checked:
Listing updated:
Listed by:
Anna E Bishop,
Crye-Leike, Inc., REALTORS
Bought with:
Tara Joyner, 322963
BHGRE Conner Brownsville
Source: CWTAR,MLS#: 2505681
Facts & features
Interior
Bedrooms & bathrooms
- Bedrooms: 3
- Bathrooms: 2
- Full bathrooms: 2
- Main level bathrooms: 1
- Main level bedrooms: 2
Primary bedroom
- Level: Upper
- Area: 462
- Dimensions: 21.0 x 22.0
Bedroom
- Level: Main
- Area: 288
- Dimensions: 16.0 x 18.0
Bedroom
- Level: Main
- Area: 132
- Dimensions: 11.0 x 12.0
Bonus room
- Level: Upper
- Area: 270
- Dimensions: 18.0 x 15.0
Dining room
- Level: Main
- Area: 323
- Dimensions: 19.0 x 17.0
Kitchen
- Level: Main
- Area: 230
- Dimensions: 23.0 x 10.0
Living room
- Level: Main
- Area: 513
- Dimensions: 27.0 x 19.0
Heating
- Central
Cooling
- Central Air
Appliances
- Included: Dishwasher, Dryer, Electric Range, Microwave, Refrigerator, Washer
- Laundry: Main Level
Features
- Breakfast Bar, Ceiling Fan(s), Eat-in Kitchen, Kitchen Island, Master Downstairs
- Flooring: Hardwood, Vinyl
- Windows: Blinds
- Has basement: No
- Has fireplace: Yes
- Fireplace features: Great Room
Interior area
- Total interior livable area: 2,086 sqft
Property
Parking
- Total spaces: 2
- Parking features: Parking Pad, Shared Driveway
Features
- Levels: Two
- Patio & porch: Deck, Porch
- Fencing: Partial,Wood
Lot
- Size: 10,454 Square Feet
- Dimensions: 72 x 162M
Details
- Additional structures: Shed(s)
- Parcel number: 075D H 021.00
- Special conditions: Standard
Construction
Type & style
- Home type: SingleFamily
- Property subtype: Single Family Residence
Materials
- Roof: Composition
Condition
- false
- New construction: No
- Year built: 1950
Utilities & green energy
- Sewer: Public Sewer
- Water: Public
- Utilities for property: Cable Available, Electricity Connected, Sewer Connected, Water Connected
Community & HOA
Community
- Security: Fire Alarm
- Subdivision: None
HOA
- Has HOA: No
Location
- Region: Brownsville
Financial & listing details
- Price per square foot: $103/sqft
- Tax assessed value: $176,100
- Annual tax amount: $1,501
- Date on market: 12/5/2025
- Listing terms: Conventional,FHA,USDA Loan,VA Loan
- Road surface type: Asphalt
Price history
| Date | Event | Price |
|---|---|---|
| 4/17/2026 | Sold | $215,000-7.3%$103/sqft |
Source:  CWTAR #2505681 Report a problem CWTAR #2505681 Report a problem | ||
| 3/14/2026 | Pending sale | $232,000$111/sqft |
Source:  MAAR #10210498 Report a problem MAAR #10210498 Report a problem | ||
| 11/26/2025 | Listed for sale | $232,000+65.7%$111/sqft |
Source: MAAR #10210498 Report a problem | ||
| 6/4/2025 | Listing removed | -- |
Source: Owner Report a problem | ||
| 4/18/2024 | Listing removed | -- |
Source: Zillow Rentals Report a problem | ||
| 4/11/2024 | Price change | $1,500-11.8%$1/sqft |
Source: Zillow Rentals Report a problem | ||
| 2/9/2024 | Listed for rent | $1,700$1/sqft |
Source: Zillow Rentals Report a problem | ||
| 1/28/2022 | Sold | $140,000$67/sqft |
Source: Public Record Report a problem | ||
| 1/17/2022 | Pending sale | $140,000$67/sqft |
Source: CWTAR #220197 Report a problem | ||
| 1/17/2022 | Listed for sale | $140,000+1300%$67/sqft |
Source: CWTAR #220197 Report a problem | ||
| 12/19/2019 | Sold | $10,000-91.3%$5/sqft |
Source: Public Record Report a problem | ||
| 9/22/2019 | Listed for sale | $114,500+76.2%$55/sqft |
Source: Owner Report a problem | ||
| 1/17/2018 | Sold | $65,000-18.2%$31/sqft |
Source: MAAR #10017057 Report a problem | ||
| 10/31/2017 | Price change | $79,500-9.7%$38/sqft |
Source: Richards-Cummins Real Estate, #10004700 Report a problem | ||
| 6/14/2017 | Listed for sale | $88,000$42/sqft |
Source: Richards-Cummins Real Estate, #10004700 Report a problem | ||
Public tax history
| Year | Property taxes | Tax assessment |
|---|---|---|
| 2025 | $1,502 | $44,025 |
| 2024 | $1,502 +37.7% | $44,025 +90.6% |
| 2023 | $1,091 | $23,100 |
| 2022 | $1,091 | $23,100 |
| 2021 | $1,091 | $23,100 |
| 2020 | $1,091 | $23,100 |
| 2019 | $1,091 +22.2% | $23,100 +20.9% |
| 2018 | $893 0% | $19,100 |
| 2017 | $893 +5.1% | $19,100 |
| 2016 | $850 +6.1% | $19,100 |
| 2015 | $801 | $19,100 |
| 2014 | $801 | $19,100 |
| 2013 | -- | $19,100 |
| 2012 | $863 | $19,100 -3% |
| 2011 | $863 +4.8% | $19,696 |
| 2010 | $823 +0% | $19,696 +0% |
| 2009 | $823 +10.6% | $19,689 |
| 2008 | $744 | $19,689 |
| 2007 | $744 -3.1% | $19,689 |
| 2006 | $768 +14.1% | $19,689 +14.1% |
| 2005 | $673 +8% | $17,262 |
| 2004 | $623 +7.4% | $17,262 |
| 2002 | $580 | $17,262 |
| 2001 | -- | $17,262 -75% |
| 2000 | -- | $69,049 |
Find assessor info on the county website
Neighborhood: 38012
Nearby homes
- $99,700-- bd1 ba1.1k sqft409 E College St, Brownsville, TN 38012Off Market
- $127,000-- bd1 ba1.4k sqft505 E College St, Brownsville, TN 38012Off Market
- $158,500-- bd2 ba2.1k sqft403 College St, Brownsville, TN 38012Off Market
- $73,1002 bd1 ba1k sqft506 E College St, Brownsville, TN 38012Off Market
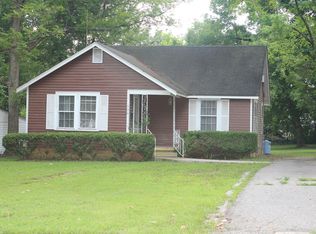
- $129,600-- bd1 ba1.7k sqft321 E College St, Brownsville, TN 38012Off Market
- $173,0003 bd2 ba1.9k sqft515 E College St, Brownsville, TN 38012Sold
- $185,3003 bd2 ba1.7k sqft418 E College St, Brownsville, TN 38012Off Market
- $182,7003 bd3 ba1.6k sqft510 E College St, Brownsville, TN 38012Off Market
Nearby schools
GreatSchools rating
- NAAnderson Early ChildhoodGrades: PK-KDistance: 0.7 mi
- 4/10Haywood Jr High SchoolGrades: 7-8Distance: 1.3 mi
- 3/10Haywood High SchoolGrades: 9-12Distance: 0.6 mi
Schools provided by the listing agent
- District: Haywood County Schools
Source: CWTAR. This data may not be complete. We recommend contacting the local school district to confirm school assignments for this home.


Get pre-qualified for a loan
At Zillow Home Loans, we can pre-qualify you in as little as 5 minutes with no impact to your credit score.An equal housing lender. NMLS #10287.
- Tennessee
- Haywood County
- Brownsville
- 38012
- 415 E College St
Nearby cities
Nearby zip codes
Other Brownsville Topics
