Timeless Charm in a Coveted Ontario Locale. Located in one of Ontario’s most desirable neighborhoods, this beautifully maintained single-story residence offers comfort, style, and outdoor serenity on a spacious lot. A lush St. Augustine lawn and a nice tree set the tone, complemented by manicured planters and a long, gated driveway that adds both privacy and functionality. A concrete path leads to the front door and a welcoming entry, where warm wood flooring introduces a home filled with thoughtful upgrades and inviting spaces. The expansive family room is anchored by a striking floor-to-ceiling brick fireplace with a custom mantel, built-in bookcases, and recessed lighting, all bathed in natural light from an oversized picture window framing views of the private backyard. Adjacent, the formal dining room offers an elegant space for gatherings with direct patio views and seamless access to the updated kitchen. The kitchen features classic white cabinetry, granite countertops with a stylish tile backsplash, recessed lighting, and a suite of black appliances. A sunny breakfast nook adds charm, while a discreet laundry cabinet adds everyday convenience. Down the hall, the primary bedroom offers a ceiling fan, walk-in closet, and en-suite access to a well-appointed bathroom. Two additional bedrooms, both with ceiling fans, share a remodeled hall bathroom showcasing granite counters and a custom-tiled walk-in shower with glass enclosure. Step outside to a private backyard retreat where a lush lawn, mature trees, and vibrant landscaping provide a serene escape. The new Alumawood-covered patio with Trex decking creates the perfect setting for outdoor entertaining or quiet evenings at home. Block walls surround the yard for enhanced privacy. A detached two-car garage sits at the end of the gated drive, offering security, storage, and convenience.
Sold for $725,000
Listed by: RE/MAX MASTERS REALTY • Nicholas Abbadessa • Contact: 909-445-8100
Bought with: ELEMENT RE INC
$725,000
415 E Deodar St, Ontario, CA 91764
3beds
1,292sqft
Single Family Residence
Built in 1951
8,052 Square Feet Lot
$790,300 Zestimate®
$561/sqft
$3,080 Estimated rent
Home value
$790,300
$751,000 - $830,000
$3,080/mo
Zestimate® history
Owner options
List your home for rent
$3,080/mo
Rent Zestimate®
Find your next renter with Zillow Rental Manager. Plus, with online applications, you can quickly screen prospective tenants – for free.
$3,080/mo
Rent Zestimate®
Refinance and save
$4,650/mo
Est. payment
Refinancing to a lower rate could help reduce your monthly payments and save thousands over the life of the loan.
$4,650/mo
Est. payment
Explore your selling options
Work with a Zillow partner agent
Leverage their expertise and Zillow's premium Showcase listings to get your home seen by more buyers.
Get startedList with your own agent
Get your home in front of millions of buyers by listing it on Zillow.
Learn how to do itSell it yourself
Take full control of how buyers see your home on Zillow by listing For Sale by Owner (FSBO).
List your homeWhat's special
Zillow last checked:
Listing updated:
Listed by:
Nicholas Abbadessa DRE #01398872 909-292-7888,
RE/MAX MASTERS REALTY
Bought with:
Stacie Crumbaker, DRE #02008633
ELEMENT RE INC
Source: CRMLS,MLS#: CV25122069 Originating MLS: California Regional MLS
Originating MLS: California Regional MLSFacts & features
Interior
Bedrooms & bathrooms
- Bedrooms: 3
- Bathrooms: 2
- Full bathrooms: 1
- 3/4 bathrooms: 1
- Main level bathrooms: 2
- Main level bedrooms: 3
Rooms
- Room types: Family Room, Kitchen, Primary Bathroom, Primary Bedroom, Other, Dining Room
Bathroom
- Features: Granite Counters, Walk-In Shower
Kitchen
- Features: Granite Counters
Other
- Features: Walk-In Closet(s)
Heating
- Central
Cooling
- Central Air
Appliances
- Included: Dishwasher, Disposal, Gas Range, Microwave
- Laundry: Inside, In Kitchen
Features
- Breakfast Area, Ceiling Fan(s), Separate/Formal Dining Room, Granite Counters, Recessed Lighting, Walk-In Closet(s)
- Flooring: Wood
- Windows: Blinds, Double Pane Windows
- Has fireplace: Yes
- Fireplace features: Family Room, Gas
- Common walls with other units/homes: No Common Walls
Interior area
- Total interior livable area: 1,292 sqft
Property
Parking
- Total spaces: 2
- Parking features: Door-Multi, Driveway, Garage, Garage Door Opener, Gated
- Garage spaces: 2
Features
- Levels: One
- Stories: 1
- Entry location: 1
- Patio & porch: Covered, See Remarks
- Exterior features: Lighting, Rain Gutters
- Pool features: None
- Spa features: None
- Fencing: Block
- Has view: Yes
- View description: None
Lot
- Size: 8,052 Square Feet
- Features: Back Yard, Lawn, Landscaped, Sprinkler System
Details
- Parcel number: 1047243130000
- Special conditions: Standard
Construction
Type & style
- Home type: SingleFamily
- Property subtype: Single Family Residence
Materials
- Wood Siding
- Foundation: Raised
- Roof: Composition
Condition
- Turnkey
- New construction: No
- Year built: 1951
Utilities & green energy
- Sewer: Public Sewer
- Water: Public
- Utilities for property: Electricity Connected, Natural Gas Connected, Sewer Connected, Water Connected
Community & HOA
Community
- Features: Curbs, Street Lights, Sidewalks
- Security: Carbon Monoxide Detector(s), Smoke Detector(s)
Location
- Region: Ontario
Financial & listing details
- Price per square foot: $561/sqft
- Tax assessed value: $655,000
- Annual tax amount: $9,504
- Date on market: 6/3/2025
- Cumulative days on market: 10 days
- Listing terms: Cash,Cash to New Loan,Conventional,FHA,Submit,VA Loan
- Road surface type: Paved
Price history
| Date | Event | Price |
|---|---|---|
| 7/16/2025 | Sold | $725,000+4.3%$561/sqft |
Source:  CRMLS #CV25122069 Report a problem CRMLS #CV25122069 Report a problem | ||
| 6/13/2025 | Pending sale | $695,000$538/sqft |
Source: CRMLS #CV25122069 Report a problem | ||
| 6/3/2025 | Listed for sale | $695,000$538/sqft |
Source: CRMLS #CV25122069 Report a problem | ||
Public tax history
| Year | Property taxes | Tax assessment |
|---|---|---|
| 2025 | $9,504 +284.1% | $655,000 +182.8% |
| 2024 | $2,474 +3% | $231,605 +2% |
| 2023 | $2,403 +3.8% | $227,064 +4.4% |
| 2022 | $2,314 +0.7% | $217,501 +2% |
| 2021 | $2,298 +1.8% | $213,236 +1% |
| 2020 | $2,257 +0.9% | $211,050 +2% |
| 2019 | $2,237 +1.5% | $206,912 +2% |
| 2018 | $2,204 +3.8% | $202,854 +2% |
| 2017 | $2,124 | $198,877 +2% |
| 2016 | $2,124 +4.2% | $194,978 +1.5% |
| 2015 | $2,039 +0.7% | $192,050 +2% |
| 2014 | $2,024 | $188,288 +0.5% |
| 2013 | -- | $187,437 +2% |
| 2012 | -- | $183,762 +2% |
| 2011 | -- | $180,159 +0.8% |
| 2010 | -- | $178,813 -0.2% |
| 2009 | -- | $179,238 +2% |
| 2008 | -- | $175,724 +2% |
| 2007 | -- | $172,279 +2% |
| 2006 | -- | $168,901 +2% |
| 2005 | -- | $165,589 +2% |
| 2004 | -- | $162,342 +1.9% |
| 2003 | -- | $159,366 +24% |
| 2002 | -- | $128,570 |
| 2001 | -- | $128,570 |
| 2000 | -- | $128,570 |
Find assessor info on the county website
Neighborhood: 91764
Nearby homes
- $723,2003 bd2 ba1.7k sqft409 E Deodar St, Ontario, CA 91764Off Market
- $690,7003 bd1 ba1.8k sqft423 E Deodar St, Ontario, CA 91764Off Market
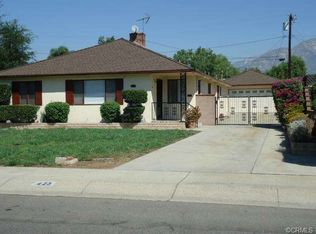
- $766,9003 bd2 ba1.9k sqft405 E Deodar St, Ontario, CA 91764Off Market
- $660,1002 bd1 ba1.7k sqft435 E Deodar St, Ontario, CA 91764Off Market
- $755,8004 bd2 ba1.5k sqft416 E Alvarado St, Ontario, CA 91764Off Market
- $711,8003 bd2 ba1.3k sqft410 E Alvarado St, Ontario, CA 91764Off Market
- $747,4004 bd2 ba1.5k sqft422 E Alvarado St, Ontario, CA 91764Off Market
- $739,8003 bd2 ba1.9k sqft428 E Alvarado St, Ontario, CA 91764Off Market
Nearby schools
GreatSchools rating
- 9/10Edison Elementary SchoolGrades: K-8Distance: 0.1 mi
- 4/10Chaffey High SchoolGrades: 9-12Distance: 0.6 mi
- 4/10Vina Danks Middle SchoolGrades: 7-8Distance: 0.8 mi
Schools provided by the listing agent
- Elementary: Edison
- Middle: Vina Danks
- High: Chaffey
Source: CRMLS. This data may not be complete. We recommend contacting the local school district to confirm school assignments for this home.
Get a cash offer in 3 minutes
Find out how much your home could sell for in as little as 3 minutes with a no-obligation cash offer.
Estimated market value
$790,300
Get a cash offer in 3 minutes
Find out how much your home could sell for in as little as 3 minutes with a no-obligation cash offer.
Estimated market value
$790,300
- California
- San Bernardino County
- Ontario
- 91764
- 415 E Deodar St
Nearby cities
Nearby neighborhoods
Nearby zip codes
Other Ontario Topics
