Skip main navigation
Sold for $1,280,000
  • $1,280,000

    415 E Harrison Street, Long Beach, NY 11561

    4beds
    --sqft
    Duplex, Multi Family
    Built in 2015
    -- sqft lot
    $-- Zestimate®
    $--/sqft
    $5,334 Estimated rent

    Home value

    Not available

    Estimated sales range

    Not available

    $5,334/mo

    Zestimate® history
    Loading
    Loading...

    Owner options

    List your home for rent

    $5,334/mo

    Rent Zestimate®

    Find your next renter with Zillow Rental Manager. Plus, with online applications, you can quickly screen prospective tenants – for free.

    Learn more

    $5,334/mo

    Rent Zestimate®

    Refinance and save

    $8,408/mo

    Est. payment

    Refinancing to a lower rate could help reduce your monthly payments and save thousands over the life of the loan.

    See today's rates

    $8,408/mo

    Est. payment

    Explore your selling options

    Work with a Zillow partner agent

    Leverage their expertise and Zillow's premium Showcase listings to get your home seen by more buyers.

    Get started

    List with your own agent

    Get your home in front of millions of buyers by listing it on Zillow.

    Learn how to do it

    Sell it yourself

    Take full control of how buyers see your home on Zillow by listing For Sale by Owner (FSBO).

    List your home

    What's special

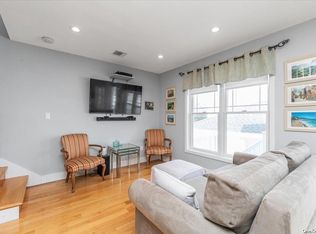
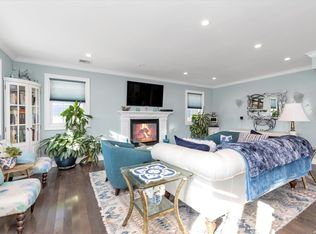
    WELCOME HOME! This Fabulous Fema Compliant 2 Family House Has It ALL. First Floor Boasts Beautiful ALL OPEN LAYOUT* Entry Way Foyer w/Montauk Slate, Spacious Sundrenched Eat in Kitchen with Large Quartz Stone Middle Island , Stainless Steel Appliances and Glass Subway Tile Back Splash. Featuring Large Open Flow Perfect For Entertaining. Energy Efficient Hi-Hat Lighting Solid Hardwood Floors And Gas FIREPLACE in Living Room. Head Upstairs on Your Designer Custom Open Staircase to Your Gorgeous Primary En Suite Bedroom Complete with Soaking Tub & Stand Alone Marble Shower w/Jets and Large Walk In Closet. 2 More Spacious Bedrooms and a Full Bath Make Your Second Floor Your Sleeping Sanctuary. Enjoy Your Back Yard Shady Pavilion with Led High Hats, Plenty of Storage. The Back Unit Is A Fantastic One Bedroom with Back Porch, First Floor Boasts Open Lay Out Kitchen Living Dining Retreat Upstairs to Large Bedroom Bathroom With W&D, Additional information: Appearance:Excellent,Interior Features:Lr/Dr,Marble Bath

    Zillow last checked:

    Listing updated:

    Listed by:

    Alison Clements 516-384-6114,

    BERKSHIRE HATHAWAY 516-431-0828,

    Barbara A. Mullaney 516-582-6096,

    BERKSHIRE HATHAWAY

    Bought with:

    Alison Clements, 10401307020

    BERKSHIRE HATHAWAY

    Barbara A. Mullaney, 40MU0988773

    BERKSHIRE HATHAWAY

    Source: OneKey® MLS as distributed by MLS GRID,MLS#: L3577433MLS Logo

    Facts & features

    Interior

    Bedrooms & bathrooms
    • Bedrooms: 4
    • Bathrooms: 4
    • Full bathrooms: 3
    • 1/2 bathrooms: 1
    Other
    • Description: Entry Foyer, Open Concept Living, Dining, Den and Kitchen, Half Bath, Laundry
    • Level: First
    Other
    • Description: 2 Bedrooms Full Bath Primary Bedroom With Large Ensuite and Spacious Walk in Closet
    • Level: Second
    Heating
    • Forced Air
    Cooling
    • Central Air
    Features
    • Eat-in Kitchen, Entrance Foyer, Granite Counters, Pantry, Formal Dining, Primary Bathroom
    • Flooring: Hardwood
    • Windows: Double Pane Windows
    • Has basement: No
    • Attic: Pull Stairs
    • Number of fireplaces: 1

    Property

    Parking
    • Total spaces: 4
    • Parking features: Private, Driveway, Off Street
    • Has uncovered spaces: Yes
    Features
    • Levels: Two
    • Patio & porch: Deck, Patio
    • Exterior features: Private Entrance
    • Fencing: Back Yard
    • On waterfront: Yes
    • Waterfront features: Beach Access
    Lot
    • Size: 4,000 Square Feet
    • Dimensions: 40 x 100
    • Features: Sprinklers In Front, Sprinklers In Rear, Near Public Transit, Near School, Near Shops
    Details
    • Parcel number: 1000591480000480

    Construction

    Type & style
    • Home type: MultiFamily
    • Architectural style: Contemporary
    • Property subtype: Duplex, Multi Family
    Materials
    • Other, Cedar, Shake Siding, Vinyl Siding
    • Foundation: Other
    Condition
    • Year built: 2015

    Utilities & green energy

    • Gas: Separate Gas Meters: 2
    • Sewer: Public Sewer
    • Water: Public

    Community & HOA

    Community
    • Security: Fire Sprinkler System
    HOA
    • Has HOA: No
    • Amenities included: Park
    Location
    • Region: Long Beach

    Financial & listing details

    • Tax assessed value: $934,000
    • Annual tax amount: $20,780
    • Date on market: 9/16/2024
    • Cumulative days on market: 48 days
    • Listing agreement: Exclusive Agency

    Price history

    DateEventPrice
    12/23/2024Sold$1,280,000-1.5%
    Source: OneKey® MLS as distributed by MLS GRID #L3577433 Report a problem
    11/3/2024Pending sale$1,299,000
    Source: OneKey® MLS as distributed by MLS GRID #3577433 Report a problem
    10/1/2024Price change$1,299,000-3.8%
    Source: OneKey® MLS as distributed by MLS GRID #3577433 Report a problem
    9/16/2024Listed for sale$1,350,000+15.4%
    Source: OneKey® MLS as distributed by MLS GRID #3577433 Report a problem
    7/14/2022Sold$1,170,000
    Source: OneKey® MLS as distributed by MLS GRID #L3388005 Report a problem

    Public tax history

    YearProperty taxesTax assessment
    2023-- $934
    Find assessor info on the county website

    Neighborhood: 11561

    Nearby schools

    GreatSchools rating
    Schools provided by the listing agent
    • Middle: Long Beach Middle School
    • High: Long Beach High School

    Source: OneKey® MLS as distributed by MLS GRID. This data may not be complete. We recommend contacting the local school district to confirm school assignments for this home.