Skip main navigation
Sold for $630,000
  • $630,000

    415 E Hector St, Conshohocken, PA 19428

    3beds
    1,956sqft
    Townhouse
    Built in 2006
    2,667 Square Feet Lot
    $659,100 Zestimate®
    $322/sqft
    $3,376 Estimated rent

    Home value

    $659,100

    $613,000 - $712,000

    $3,376/mo

    Zestimate® history
    Loading
    Loading...

    Owner options

    List your home for rent

    $3,376/mo

    Rent Zestimate®

    Find your next renter with Zillow Rental Manager. Plus, with online applications, you can quickly screen prospective tenants – for free.

    Learn more

    $3,376/mo

    Rent Zestimate®

    Refinance and save

    $4,114/mo

    Est. payment

    Refinancing to a lower rate could help reduce your monthly payments and save thousands over the life of the loan.

    See today's rates

    $4,114/mo

    Est. payment

    Explore your selling options

    Work with a Zillow partner agent

    Leverage their expertise and Zillow's premium Showcase listings to get your home seen by more buyers.

    Get started

    List with your own agent

    Get your home in front of millions of buyers by listing it on Zillow.

    Learn how to do it

    Sell it yourself

    Take full control of how buyers see your home on Zillow by listing For Sale by Owner (FSBO).

    List your home

    What's special

    Gas fireplaceTwo car garageOpen floor planRemote control shadesSoaking tubCustomized window dressingsAbundance of natural light

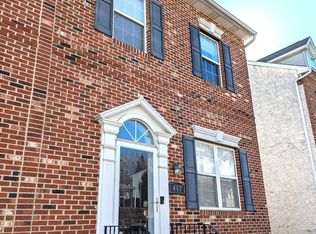
    ** Ask for cinematic VIDEO TOUR ** OPEN HOUSE: Saturday 11.16.24 | 10am - 12pm ** Introducing 415 E. Hector Street in the enticing Bella Square Townhome Community with a generous driveway and two car garage. What an incredible location! Walkable to savoring family owned restaurants, bars, Conshohocken Community Garden, running/biking trail, fitness facilities and Septa Regional Line (to Manayunk, Center City and 30th Street Station). Quick walk to Fayette Street to enjoy brunch spots, restaurants, sports bars, cafes and shops. You're greeted inside with an open floor plan, featuring beautiful hardwood floors, plantation shutters and recessed lights. This home offers two HVAC systems. Generous windows, of this corner property, welcome an abundance of natural light. Kitchen is equipped with a breakfast bar, stainless steel appliances, wine fridge, favorable counter space, granite countertops and ample cabinet space. Dining area continues into the living room. Living room is accented with a gas fireplace and access to a powder room. Entertainment and relaxation is more enjoyable on your immense deck, fabricated with composite flooring for low maintenance and longevity. Lower level offers space for storage with customization for a home gym, or additional living space. Exit the basement to your 2-car garage and driveway. Second floor offers a hallway bath, guest bedroom, conveniently located laundry space by your grande suite. French doors invite you inside to your primary suite with an organized walk-in closet, en-suite bathroom and remote control shades with additional blackout shades. Primary bathroom is furnished with dual vanity, soaking tub and shower. Another oversized bedroom (possibly your guest suite) awaits on the third floor, with an another en-suite bathroom and separate heating/cooling system. All bedrooms offer customized window dressings. Buyers are responsible for verifying taxes and square footage.

    Zillow last checked:

    Listing updated:

    Listed by:

    Abe Thomson 215-805-7711,

    RE/MAX Ready

    Bought with:

    Scott Lipschutz, RS329410

    Keller Williams Realty Devon-Wayne

    Source: Bright MLS,MLS#: PAMC2122386MLS Logo

    Facts & features

    Interior

    Bedrooms & bathrooms
    • Bedrooms: 3
    • Bathrooms: 4
    • Full bathrooms: 3
    • 1/2 bathrooms: 1
    • Main level bathrooms: 1
    Basement
    • Area: 0
    Heating
    • Forced Air, Natural Gas
    Cooling
    • Central Air, Electric
    Appliances
    • Included: Gas Water Heater
    Features
    • Basement: Partial
    • Number of fireplaces: 1
    Interior area
    • Total structure area: 1,956
    • Total interior livable area: 1,956 sqft
    • Finished area above ground: 1,956
    • Finished area below ground: 0

    Property

    Parking
    • Total spaces: 4
    • Parking features: Inside Entrance, Garage Faces Rear, Attached, Driveway
    • Attached garage spaces: 2
    • Uncovered spaces: 2
    Accessibility
    • Accessibility features: None
    Features
    • Levels: Three
    • Stories: 3
    • Pool features: None
    Lot
    • Size: 2,667 sqft
    • Dimensions: 27.00 x 0.00
    Details
    • Additional structures: Above Grade, Below Grade
    • Parcel number: 050005896154
    • Zoning: RESIDENTAL SINGLE FAMILY
    • Special conditions: Standard

    Construction

    Type & style
    • Home type: Townhouse
    • Architectural style: Straight Thru
    • Property subtype: Townhouse
    Materials
    • Brick, Stucco
    • Foundation: Other
    Condition
    • New construction: No
    • Year built: 2006

    Utilities & green energy

    • Sewer: Public Sewer
    • Water: Public

    Community & neighborhood

    Location
    • Region: Conshohocken
    • Subdivision: Bella Square
    • Municipality: CONSHOHOCKEN BORO

    HOA & financial

    HOA
    • Has HOA: Yes
    • HOA fee: $75 monthly

    Other

    Other facts
    • Listing agreement: Exclusive Right To Sell
    • Ownership: Fee Simple

    Price history

    DateEventPrice
    12/20/2024Sold$630,000+5%$322/sqft
    Source: Bright MLS #PAMC2122386 Report a problem
    11/17/2024Pending sale$599,900$307/sqft
    Source: Bright MLS #PAMC2122386 Report a problem
    11/15/2024Listed for sale$599,900+31.8%$307/sqft
    Source: Bright MLS #PAMC2122386 Report a problem
    7/22/2019Sold$455,000-2.2%$233/sqft
    Source: Public Record Report a problem
    5/31/2019Pending sale$465,000$238/sqft
    Source: Keller Williams Main Line Realty #PAMC608612 Report a problem
    5/18/2019Price change$465,000-1%$238/sqft
    Source: Keller Williams Main Line Realty #PAMC608612 Report a problem
    5/10/2019Listed for sale$469,900+14.6%$240/sqft
    Source: KW Main Line Realty #PAMC608612 Report a problem
    9/5/2006Sold$409,900$210/sqft
    Source: Public Record Report a problem

    Public tax history

    YearProperty taxesTax assessment
    2025$6,072 +3.5%$171,740
    2024$5,865 $171,740
    2023$5,865 +4.1%$171,740
    2022$5,634 +2.9%$171,740
    2021$5,477 +2.5%$171,740
    2020$5,345 +6.3%$171,740
    2019$5,026 +1.8%$171,740
    2018$4,938 +3%$171,740
    2017$4,795 +1.6%$171,740
    2016$4,718 +2.7%$171,740
    2015$4,596 +2%$171,740
    2014$4,508 +1.9%$171,740
    2013$4,423 +2.5%$171,740
    2012$4,315 +3.7%$171,740
    2011$4,160 +1.2%$171,740
    2010$4,112 +2.9%$171,740
    2009$3,996 +13%$171,740
    2008$3,535 +1.8%--
    2007$3,471 --

    Find assessor info on the county website

    Neighborhood: 19428

    Nearby schools

    GreatSchools rating
    Schools provided by the listing agent
    • District: Colonial

    Source: Bright MLS. This data may not be complete. We recommend contacting the local school district to confirm school assignments for this home.

    Get a cash offer in 3 minutes
    Find out how much your home could sell for in as little as 3 minutes with a no-obligation cash offer.
    Estimated market value
    $659,100
    Get a cash offer in 3 minutes
    Find out how much your home could sell for in as little as 3 minutes with a no-obligation cash offer.
    Estimated market value
    $659,100