Bring your vision to this spacious 4 bedroom, 2.5 bath home situated on a large lot in the heart of Hamler. Offering a large eat-in kitchen, multiple living spaces and first floor primary bedroom. Upstairs, you'll find three additional bedrooms and a full bath. The fenced backyard offers excellent outdoor potential, while the attached 2-car garage and extended driveway provide convenient parking and workspace options. Located on a quiet street near local amenities, parks, and schools, this home presents an excellent opportunity to customize and make it your own. Schedule your private tour today! This property has been placed in an online auction event. Being sold AS-IS, WHERE-IS. Subject to a 5% buyer's premiumpursuant to the Auction Participation Agreement and Terms & Conditions. Minimums will apply. Auction Dates 5/7/26 -5/12/26
For sale
Price cut: $6.7K (6/10)
$79,000
415 E Hubbard St, Hamler, OH 43524
4beds
1,792sqft
:
Get pre-qualified$569/mo
Single Family Residence
Built in 1978
8,712 Square Feet Lot
$77,500 Zestimate®
$44/sqft
$-- HOA
What's special
First floor primary bedroomMultiple living spacesFenced backyardExtended drivewayLarge eat-in kitchen
- 225 days |
- 878 |
- 48 |
Zillow last checked:
Listing updated:
Listed by:
Jason R Baker 419-349-3867,
iLink Real Estate Company, LLC
Source: NORIS,MLS#: 10002230
Facts & features
Interior
Bedrooms & bathrooms
- Bedrooms: 4
- Bathrooms: 3
- Full bathrooms: 2
- 1/2 bathrooms: 1
Bedroom 2
- Features: Ceiling Fan(s)
- Level: Upper
- Dimensions: 15 x 11
Bedroom 3
- Level: Upper
- Dimensions: 12 x 9
Bedroom 4
- Level: Upper
- Dimensions: 10 x 9
Other
- Features: Ceiling Fan(s)
- Level: Main
- Dimensions: 17 x 12
Family room
- Level: Main
- Dimensions: 15 x 11
Kitchen
- Level: Main
- Dimensions: 18 x 14
Laundry
- Level: Main
- Dimensions: 7 x 6
Living room
- Features: Ceiling Fan(s), Vaulted Ceiling(s)
- Level: Main
- Dimensions: 19 x 14
Heating
- Baseboard, Electric, Radiant
Cooling
- Ceiling Fan(s), Central Air
Appliances
- Laundry: Electric Dryer Hookup, Washer Hookup
Features
- Ceiling Fan(s), Eat-in Kitchen, Primary Bathroom
- Flooring: Carpet, Ceramic Tile, Vinyl, Laminate
- Has basement: No
- Has fireplace: No
- Common walls with other units/homes: No Common Walls
Interior area
- Total structure area: 1,792
- Total interior livable area: 1,792 sqft
Video & virtual tour
Property
Parking
- Total spaces: 2
- Parking features: Gravel, Attached Garage, Driveway
- Garage spaces: 2
- Has uncovered spaces: Yes
Features
- Fencing: Privacy
Lot
- Size: 8,712 Square Feet
- Dimensions: 65x127
Details
- Additional structures: Shed(s)
- Parcel number: 17009212.0240
Construction
Type & style
- Home type: SingleFamily
- Architectural style: Traditional
- Property subtype: Single Family Residence
Materials
- Vinyl Siding
- Foundation: Crawl Space
- Roof: Asphalt
Condition
- New construction: No
- Year built: 1978
Utilities & green energy
- Electric: Circuit Breakers
- Sewer: Public Sewer, Sanitary Sewer
- Water: Public
- Utilities for property: Electricity Connected, Natural Gas Connected, Sewer Connected, Water Connected
Community & HOA
Community
- Subdivision: Hills 2nd Addn. a Pt
HOA
- Has HOA: No
Location
- Region: Hamler
Financial & listing details
- Price per square foot: $44/sqft
- Tax assessed value: $104,690
- Annual tax amount: $1,522
- Date on market: 12/10/2025
- Listing terms: Cash,Conventional
- Electric utility on property: Yes
- Road surface type: Asphalt
Estimated market value
$77,500
$74,000 - $81,000
$1,279/mo
Price history
| Date | Event | Price |
|---|---|---|
| 6/10/2026 | Price change | $79,000-7.8%$44/sqft |
Source: NORIS #10002230 Report a problem | ||
| 5/7/2026 | Price change | $85,681-8%$48/sqft |
Source: NORIS #10002230 Report a problem | ||
| 4/6/2026 | Price change | $93,131-8%$52/sqft |
Source: NORIS #10002230 Report a problem | ||
| 3/4/2026 | Price change | $101,229-8%$56/sqft |
Source: NORIS #10002230 Report a problem | ||
| 2/3/2026 | Price change | $110,032-8%$61/sqft |
Source: NORIS #10002230 Report a problem | ||
| 12/10/2025 | Listed for sale | $119,600+19.6%$67/sqft |
Source: NORIS #10002230 Report a problem | ||
| 11/26/2025 | Sold | $100,000+57.7%$56/sqft |
Source: Public Record Report a problem | ||
| 11/16/2006 | Sold | $63,400-49.2%$35/sqft |
Source: Public Record Report a problem | ||
| 4/20/2005 | Sold | $124,900+181.9%$70/sqft |
Source: Public Record Report a problem | ||
| 4/2/1996 | Sold | $44,300$25/sqft |
Source: Public Record Report a problem | ||
Public tax history
| Year | Property taxes | Tax assessment |
|---|---|---|
| 2024 | $1,522 -0.2% | $36,640 |
| 2023 | $1,524 -10% | $36,640 +2.9% |
| 2022 | $1,693 -4.7% | $35,600 |
| 2021 | $1,777 +21.1% | $35,600 |
| 2020 | $1,468 | $35,600 +15.2% |
| 2019 | $1,468 -2.8% | $30,910 |
| 2018 | $1,510 +4.6% | $30,910 |
| 2017 | $1,443 +9.8% | $30,910 +7.1% |
| 2016 | $1,315 +2.8% | $28,850 |
| 2015 | $1,278 -15.5% | $28,850 |
| 2014 | $1,513 | $28,850 -12.1% |
| 2013 | $1,513 +4.9% | $32,810 |
| 2012 | $1,443 +11.5% | $32,810 |
| 2011 | $1,294 -34.6% | $32,810 -27% |
| 2010 | $1,977 +0% | $44,930 |
| 2009 | $1,976 +0.7% | $44,930 |
| 2008 | $1,962 -5% | $44,930 +3.8% |
| 2007 | $2,066 +6.6% | $43,270 |
| 2006 | $1,938 -3.1% | $43,270 |
| 2005 | $2,000 +46% | $43,270 +41.7% |
| 2004 | $1,370 +7.1% | $30,540 +2% |
| 2003 | $1,280 0% | $29,950 |
| 2002 | $1,280 | $29,950 |
Find assessor info on the county website
Monthly payment
Est. payment
Payment breakdown
Explore the cost of this home by adjusting the details. Changes won't be saved.Climate risks
Neighborhood: 43524
Nearby schools
GreatSchools rating
- 7/10Malinta-Grelton Elementary SchoolGrades: K-4Distance: 2 mi
- 8/10Patrick Henry Middle SchoolGrades: 5-8Distance: 2 mi
- 7/10Patrick Henry High SchoolGrades: 9-12Distance: 1.9 mi
Schools provided by the listing agent
- Elementary: Patrick Henry
- Middle: Patrick Henry
- High: Patrick Henry
Source: NORIS. This data may not be complete. We recommend contacting the local school district to confirm school assignments for this home.
- $102,7003 bd1 ba1k sqft635 4th St, Hamler, OH 43524Off Market
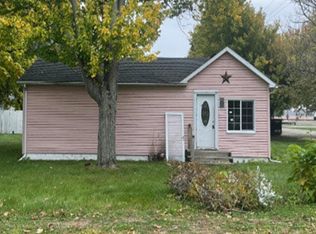
- $139,2003 bd1 ba1.5k sqft425 E Hubbard St, Hamler, OH 43524Off Market
- $17,180-- bd-- ba-- sqft425 E Hubbard St, Hamler, OH 43524Off Market
- $151,5003 bd1 ba1k sqft410 E Hubbard St, Hamler, OH 43524Off Market
- $172,5003 bd1 ba1.2k sqft400 E Hubbard St, Hamler, OH 43524Off Market
- $350-- bd-- ba-- sqft609 4th St, Hamler, OH 43524Off Market
- $1,230-- bd-- ba-- sqft608 4th St, Hamler, OH 43524Off Market
- $11,670-- bd-- ba-- sqft366 E Hubbard St #13, Hamler, OH 43524Off Market
A local agent can set up tours, give advice and negotiate with sellers.
Similar homes
- $79,9003 bd3 ba1.4k sqft447 Washington St, Liberty Center, OH 43532For Sale
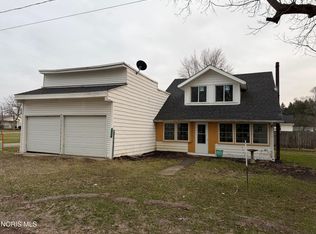 MLS ID #10002062, Jeffrey R. Bockrath, RE/MAX Preferred Associates. NORIS
 - $79,9003 bd1 ba1.2k sqft5850 Road 24, Continental, OH 45831For Sale
 MLS ID #10008220, Jill E. Prigge, New Concept Realty LTD. NORIS
 - $--3 bd3 ba2k sqft835 Wayne Ave, Defiance, OH 43512Auction
 Auction.com 2
 - $49,0003 bd2 ba1.3k sqft23117 Defiance Pike, Custar, OH 43511For Sale
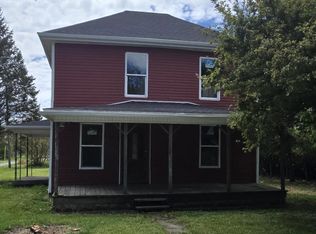 MLS ID #10007661, Crystal Vasquez, AmeriMade Realty, LLC. NORIS
 - $98,5003 bd1 ba1.3k sqft208 W Main St, Benton Ridge, OH 45816For SaleMLS ID #6133792, Susan Schroeder, ERA Geyer-Noakes Realty Group. NORIS
- $63,0002 bd1 ba1k sqft103 Summit St, North Baltimore, OH 45872For SaleMLS ID #10010544, Harold L. Keiser, Howard Hanna. NORIS
- $54,9003 bd2 ba1.7k sqft315 N 3rd St, North Baltimore, OH 45872For SaleMLS ID #10009565, William Hanna, RE/MAX Unlimited Results Rlty. NORIS
- $99,9003 bd1 ba940 sqft715 Riverside Ave, Defiance, OH 43512For SaleMLS ID #10009525, Keith M. Degnan, Key Realty. NORIS
