Situated on a double lot in the desirable Lake Hollingsworth area, this classically charming home is located one house up from the lake. Step out your front door and you are just steps to this Lakeland centerpiece. You will immediately be impressed by the elevation of the brick front porch as you enter this historic home. The outstanding feature of this home is the architecturally designed family room with volume ceilings, exposed beams with "fumed" finish stain and wall of french doors that lead to the covered brick porch and garden area with fire pit and lush landscaping. The home features a formal living room with a fabulous stone fireplace and windows allowing for lots of light and views of the lake. There is a den/office/flex space located between the formal living and family rooms. The kitchen features a center island designed for dining, chandelier, stainless steel appliances, a smart refrigerator, Moroccan (Zellige) backsplash tiles and butler’s pantry. A half-bath is conveniently located off the kitchen and family room and features a stained glass transom window. The second floor features a beautiful beveled cut glass window that allows for light. The heart of pine floors (rare and very hard) upstairs have recently been refinished. The primary bedroom suite includes a dressing room (10x12) with floor to ceiling closets, primary bathroom and views of the lushly landscaped lot that allows for privacy. Features of the home include oak hardwood floors throughout the downstairs, crown molding, both beveled cut and stained glass windows and french doors. A covered breezeway connects the house to the garage which has laundry facilities with sink and cabinets, air conditioned workshop (6x11) with sink and insulated attic space. The home was completely rewired in 2022, new gutters and downspouts installed 2023 (w/lifetime warranty), upstairs hardwood floors refinished 8/2024, exterior painted (late fall 2021) and roof is 6 years old.
Sold for $835,000
$835,000
415 E Maxwell St, Lakeland, FL 33803
3beds
2,917sqft
Single Family Residence
Built in 1925
0.42 Acres Lot
$786,800 Zestimate®
$286/sqft
$2,778 Estimated rent
Home value
$786,800
$708,000 - $873,000
$2,778/mo
Zestimate® history
Owner options
List your home for rent
$2,778/mo
Rent Zestimate®
Find your next renter with Zillow Rental Manager. Plus, with online applications, you can quickly screen prospective tenants – for free.
$2,778/mo
Rent Zestimate®
Refinance and save
$5,506/mo
Est. payment
Refinancing to a lower rate could help reduce your monthly payments and save thousands over the life of the loan.
$5,506/mo
Est. payment
Explore your selling options
Work with a Zillow partner agent
Leverage their expertise and Zillow's premium Showcase listings to get your home seen by more buyers.
Get startedList with your own agent
Get your home in front of millions of buyers by listing it on Zillow.
Learn how to do itSell it yourself
Take full control of how buyers see your home on Zillow by listing For Sale by Owner (FSBO).
List your homeWhat's special
Stone fireplaceCenter islandFloor to ceiling closetsStained glass windowsAir conditioned workshopFrench doorsBrick front porch
Zillow last checked:
Listing updated:
Listed by:
Virginia Cowley 863-602-2247,
REMAX EXPERTS 863-802-5262
Bought with:
Grant Miller, 3127780
SAGE REALTY FLORIDA, INC
Source: Stellar MLS,MLS#: L4947855 Originating MLS: Lakeland
Originating MLS: Lakeland
Facts & features
Interior
Bedrooms & bathrooms
- Bedrooms: 3
- Bathrooms: 3
- Full bathrooms: 2
- 1/2 bathrooms: 1
Rooms
- Room types: Den/Library/Office, Family Room, Dining Room, Living Room
Primary bedroom
- Features: En Suite Bathroom, Tub With Shower, Dual Closets
- Level: Second
- Dimensions: 13x35
Bedroom 2
- Features: Ceiling Fan(s), Built-in Closet
- Level: Second
- Dimensions: 13x13
Bedroom 3
- Features: Built-in Closet
- Level: Second
Primary bathroom
- Features: Tub With Shower
- Level: Second
- Dimensions: 8x5
Bathroom 2
- Features: Tub With Shower, Linen Closet
- Level: Second
- Dimensions: 8x7
Den
- Level: First
- Dimensions: 13x12
Dining room
- Level: First
- Dimensions: 15x13
Family room
- Level: First
- Dimensions: 21x23
Kitchen
- Features: Kitchen Island
- Level: First
- Dimensions: 15x13
Living room
- Level: First
- Dimensions: 15x21
Heating
- Central, Electric, Natural Gas, Zoned
Cooling
- Central Air, Zoned
Appliances
- Included: Dishwasher, Disposal, Gas Water Heater, Microwave, Range, Refrigerator
- Laundry: Electric Dryer Hookup, In Garage, Washer Hookup
Features
- Cathedral Ceiling(s), Ceiling Fan(s), Crown Molding, PrimaryBedroom Upstairs, Solid Surface Counters
- Flooring: Ceramic Tile, Hardwood
- Doors: French Doors
- Windows: Wood Frames
- Basement: Exterior Entry,Partial
- Has fireplace: Yes
- Fireplace features: Living Room, Stone, Wood Burning
Interior area
- Total structure area: 3,627
- Total interior livable area: 2,917 sqft
Property
Parking
- Total spaces: 2
- Parking features: Driveway, Garage Door Opener, Workshop in Garage
- Garage spaces: 2
- Has uncovered spaces: Yes
- Details: Garage Dimensions: 30x21
Features
- Levels: Two
- Stories: 2
- Patio & porch: Covered, Front Porch, Rear Porch, Wrap Around
- Exterior features: Irrigation System, Lighting, Rain Gutters, Sidewalk, Sprinkler Metered
- Fencing: Other
Lot
- Size: 0.42 Acres
- Dimensions: 130 x 141
- Features: City Lot
- Residential vegetation: Mature Landscaping, Trees/Landscaped
Details
- Parcel number: 242830258000002170
- Zoning: RA-1
- Special conditions: None
Construction
Type & style
- Home type: SingleFamily
- Architectural style: Traditional
- Property subtype: Single Family Residence
Materials
- Wood Frame
- Foundation: Basement, Crawlspace, Pillar/Post/Pier
- Roof: Shingle
Condition
- New construction: No
- Year built: 1925
Utilities & green energy
- Sewer: Public Sewer
- Water: None
- Utilities for property: BB/HS Internet Available, Electricity Connected, Natural Gas Connected, Public, Sewer Connected, Sprinkler Meter, Water Connected
Community & HOA
Community
- Security: Security System
- Pet fee: $0 monthly
- Subdivision: EVERHART & BARNES SUB
HOA
- Has HOA: No
Location
- Region: Lakeland
Financial & listing details
- Price per square foot: $286/sqft
- Tax assessed value: $609,323
- Annual tax amount: $3,311
- Date on market: 9/30/2024
- Cumulative days on market: 30 days
- Listing terms: Cash,Conventional
- Ownership: Fee Simple
- Total actual rent: 0
- Electric utility on property: Yes
- Road surface type: Paved, Asphalt
Price history
| Date | Event | Price |
|---|---|---|
| 1/30/2025 | Sold | $835,000-4.6%$286/sqft |
Source:  Stellar MLS #L4947855 Report a problem Stellar MLS #L4947855 Report a problem | ||
| 12/6/2024 | Pending sale | $875,000$300/sqft |
Source: Stellar MLS #L4947855 Report a problem | ||
| 11/21/2024 | Listed for sale | $875,000$300/sqft |
Source: Stellar MLS #L4947855 Report a problem | ||
| 10/1/2024 | Listing removed | $875,000$300/sqft |
Source: Stellar MLS #L4947855 Report a problem | ||
| 9/30/2024 | Listed for sale | $875,000$300/sqft |
Source: Stellar MLS #L4947855 Report a problem | ||
Public tax history
| Year | Property taxes | Tax assessment |
|---|---|---|
| 2025 | $3,514 +3.3% | $242,965 +2.9% |
| 2024 | $3,402 +2.7% | $236,118 +3% |
| 2023 | $3,312 +0.4% | $229,241 +3% |
| 2022 | $3,299 +0.6% | $222,564 +3% |
| 2021 | $3,278 +0.9% | $216,082 +1.4% |
| 2020 | $3,248 +0.7% | $213,099 +2.3% |
| 2019 | $3,227 | $208,308 +1.9% |
| 2018 | $3,227 +1.4% | $204,424 +2.1% |
| 2017 | $3,184 +3.4% | $200,219 +2.1% |
| 2016 | $3,078 -1.1% | $196,101 +0.7% |
| 2015 | $3,113 +8.9% | $194,738 +0.8% |
| 2014 | $2,859 -4.1% | $193,192 +1.5% |
| 2013 | $2,980 +1.2% | $190,337 +1.7% |
| 2012 | $2,943 +6.5% | $187,155 +3% |
| 2011 | $2,763 -0.1% | $181,704 +1.5% |
| 2010 | $2,765 +2.4% | $179,019 +2.7% |
| 2009 | $2,700 +6.4% | $174,313 +0.1% |
| 2008 | $2,537 | $174,139 |
| 2007 | -- | -- |
| 2006 | $2,916 | -- |
| 2005 | -- | -- |
| 2004 | $2,690 -0.6% | -- |
| 2003 | $2,705 +6.6% | $156,238 +4.9% |
| 2002 | $2,538 +1.9% | $149,000 +1.6% |
| 2001 | $2,490 | $146,654 |
Find assessor info on the county website
Neighborhood: Lake Hollingsworth
Nearby homes
- $930,3004 bd4 ba3k sqft419 E Maxwell St, Lakeland, FL 33803Off Market
- $772,0003 bd3 ba2.9k sqft319 E Maxwell St, Lakeland, FL 33803Off Market
- $788,8003 bd3 ba2.4k sqft402 Kenwith Rd, Lakeland, FL 33803Off Market
- $1,019,4003 bd3 ba4.1k sqft418 Miramar Rd, Lakeland, FL 33803Off Market
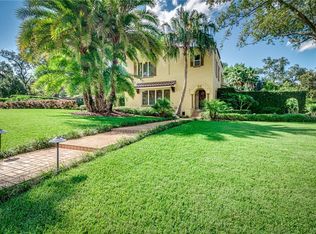
- $1,317,5004 bd4 ba3.5k sqft414 E Maxwell St, Lakeland, FL 33803Off Market
- $712,2005 bd2 ba2.7k sqft1024 Lake Hollingsworth Dr, Lakeland, FL 33803Off Market
- $858,4003 bd3 ba3k sqft404 E Maxwell St, Lakeland, FL 33803Off Market
- $641,0004 bd3 ba3.3k sqft309 E Maxwell St, Lakeland, FL 33803Off Market
Nearby schools
GreatSchools rating
- 2/10Dixieland Elementary SchoolGrades: PK-5Distance: 0.5 mi
- 4/10Southwest Middle SchoolGrades: 6-8Distance: 0.9 mi
- 5/10Lakeland Senior High SchoolGrades: 9-12Distance: 1.3 mi
Schools provided by the listing agent
- Elementary: Dixieland Elem
- Middle: Southwest Middle School
- High: Lakeland Senior High
Source: Stellar MLS. This data may not be complete. We recommend contacting the local school district to confirm school assignments for this home.
Get a cash offer in 3 minutes
Find out how much your home could sell for in as little as 3 minutes with a no-obligation cash offer.
Estimated market value
$786,800
Get a cash offer in 3 minutes
Find out how much your home could sell for in as little as 3 minutes with a no-obligation cash offer.
Estimated market value
$786,800
- Florida
- Polk County
- Lakeland
- 33803
- Lake Hollingsworth
- 415 E Maxwell St
Nearby cities
Nearby neighborhoods
Nearby zip codes
Other Lakeland Topics
