Skip main navigation
Off market
  • $510,200

    415 E Mitchell Ave, Cincinnati, OH 45229

    5beds
    2baths
    4,068sqft
    SingleFamily
    Built in 1920
    0.34 Acres Lot
    $510,200 Zestimate®
    $125/sqft
    $2,925 Estimated rent

    Home value

    $510,200

    $454,000 - $571,000

    $2,925/mo

    Zestimate® history
    Loading
    Loading...

    Owner options

    List your home for rent

    $2,925/mo

    Rent Zestimate®

    Find your next renter with Zillow Rental Manager. Plus, with online applications, you can quickly screen prospective tenants – for free.

    Learn more

    $2,925/mo

    Rent Zestimate®

    Refinance and save

    $3,382/mo

    Est. payment

    Refinancing to a lower rate could help reduce your monthly payments and save thousands over the life of the loan.

    See today's rates

    $3,382/mo

    Est. payment

    Explore your selling options

    Work with a Zillow partner agent

    Leverage their expertise and Zillow's premium Showcase listings to get your home seen by more buyers.

    Get started

    List with your own agent

    Get your home in front of millions of buyers by listing it on Zillow.

    Learn how to do it

    Sell it yourself

    Take full control of how buyers see your home on Zillow by listing For Sale by Owner (FSBO).

    List your home

    What's special

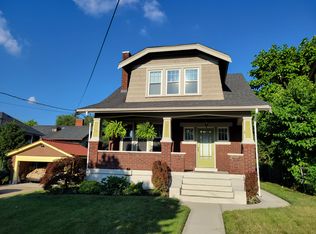
    Stately & elegant North Avondale home offers spacious floor plan & sophisticated, luxury finishes. Many updates including gorgeous/private rear patio, upscale/finished LL, numerous built-ins.Featured on Cincinnati Symphony Home Tour. 4000+ sqft! Be prepared to fall in love.(*)Entry Features: Wood Floors, Closet, Open Foyer (Open Stairway;Rear Stairway), Transom/Sidelit, Other (Alabaster Chandelier)(*)Living Room Feat Wood Floors, Fireplace (Marble Surround; Mantle wDental Moulding), Window Treatment, Other (In-Wall Stereo Speakers)(*)Dining Room Features: Wood Floors, Chandelier, Window Treatments, Other (In-Wall Stereo Speakers;Pocket Doors)(*) Kitchen Features: Ceramic Tile, Wood Cabinets, Island, Counter Bar, Walkout, Window Treatment, Other (In-Wall Spkrs;Butler Pantry w Chandelier)(*)Family Room Features: Wall-to-Wall Carpet, Wet Bar (Built-In Glass Shelving), Other (Architect Columns; 22 Recess/Pic Lights)(*) Study Features: Wood Floor(*) MasterBed Features: Wall-to-Wall Carpet, Window Treatment(*) Bath 1 Features Shower, Ceramic Tile, Whirlpool, Window Treatment, Marb/Gran/Slat(*) Lower Level Features: Finished, Glass Blk Wind(*)Inside Features: Multi Panel Doors, 9Ft + Ceiling, Natural Woodwork(*)Outside Features: Patio (30' X 21'; Brick Pavers), Porch (32' X 7'), Metal Fence, Wood Fence, Sprinkler/Irrigation System, Other (Built-In Sound; Brick Paver Driveway)(*) Miscellaneous Features: Cable TV, Recess Lights, Smoke Alarm, Garage Door Opener (Keyless Entry), Security System, Attic Storage, Humidifier, Air Cleaner, Water Softener, 220 Volt, NuTone Stereo Intercom System (15 Intercom Speakers Throughout Home), Beam Central Vacuum System (2 Sets Of Hoses/Cleaning Equipment), Fountain, Busline Near, Pets Allowed(*) Appliances Oven/Range, Dishwasher, Garbage Disposal, Refrigerator, Dryer, Washer, Other (NuTone Food Built-In Food Preparation Center -(In Counter))Property DimensionsLot Dimensions 100 X 150Entry 21x9 Level: 1Living/Great Rm 27x14 Level: 1Dining Room 16x13 Level: 1Kitchen 14x13 Level: 1Family Room 28x12 Level: LowerStudy(Lib/Den) 12x11 Level: 3Recreation Room 20x15 Level: 3Master Bedroom 16x13 Level: 2Bedroom 2 12x10 Level: 2Bedroom 3 13x12 Level: 2Bedroom 4 13x12 Level: 2SOLD & CLOSED: (01/13/06) Financing by: Ryan Kiefer of Prime Lending: httpslo.primelending.com/rkieferMARK OSTERDAY, RealtorSenior Sales Vice PresidentUrban Real Estate SpecialistOAR Award of DistinctionPresident's Sales ClubListing & Sales LeaderCOMEY & SHEPHERD REALTORS, CITY OFFICEA Christie's Great Estates Affiliate Brokerage513.470.7112/cell513.333.4801/faxhttpwww.mycityliving.com/httpwww.comey.com/"The highest compliment I can receive is the referral of friends, family, & business associates. Thank you for your trust & your business"

    This property is off market, which means it's not currently listed for sale or rent on Zillow. This may be different from what's available on other websites or public sources.

    Facts & features

    Interior

    Bedrooms & bathrooms
    • Bedrooms: 5
    • Bathrooms: 2.5
    Heating
    • Forced air
    Cooling
    • Central, Other
    Appliances
    • Included: Dishwasher, Freezer, Garbage disposal, Microwave, Range / Oven, Refrigerator, Washer
    Features
    • Flooring: Tile
    • Basement: Finished
    • Has fireplace: Yes
    Interior area
    • Total interior livable area: 4,068 sqft

    Property

    Parking
    • Total spaces: 2
    • Parking features: Garage - Detached, Off-street
    Features
    • Exterior features: Brick
    Lot
    • Size: 0.34 Acres
    Details
    • Parcel number: 1150003003600

    Construction

    Type & style
    • Home type: SingleFamily
    • Architectural style: Conventional
    Materials
    • brick
    Condition
    • Year built: 1920

    Community & neighborhood

    Location
    • Region: Cincinnati

    Price history

    DateEventPrice
    9/13/2014Listing removed$300,000$74/sqft
    Source: Comey & Shepherd, City Office Report a problem
    7/14/2014Listed for sale$300,000$74/sqft
    Source: Comey & Shepherd, City Office Report a problem
    1/11/2014Listing removed$300,000$74/sqft
    Source: Comey & Shepherd, City Office Report a problem
    11/14/2013Listed for sale$300,000$74/sqft
    Source: Comey & Shepherd, City Office Report a problem
    1/13/2006Sold$300,000+167.9%$74/sqft
    Source: Cincy MLS #964499 Report a problem
    2/8/2000Sold$112,000$28/sqft
    Source: Public Record Report a problem
    4/28/1998Sold$112,000$28/sqft
    Source: Public Record Report a problem

    Public tax history

    YearProperty taxesTax assessment
    2024$6,900 -2.2%$114,387
    2023$7,052 +29%$114,387 +44.3%
    2022$5,467 +1.3%$79,282
    2021$5,395 $79,282
    2020$5,395 -3.1%$79,282 +6%
    2019$5,570 +5.3%$74,792
    2018$5,291 $74,792
    2017$5,291 +12.3%$74,792 +2.7%
    2016$4,712 $72,794
    2015$4,712 -0.7%$72,794
    2014$4,746 -1.7%$72,794
    2013$4,825 +1.8%$72,794
    2012$4,741 +3.1%$72,794
    2011$4,599 -26.2%$72,794 -30.7%
    2010$6,235 +3.8%$105,000
    2009$6,008 +1.8%$105,000
    2008$5,900 +43.3%$105,000 +25.4%
    2007$4,118 -5%$83,720
    2006$4,334 -1.1%$83,720
    2005$4,382 +21.1%$83,720 +32.4%
    2003$3,618 +6.7%$63,245
    2002$3,391 +6.4%$63,245 +13.5%
    2001$3,187 +10.7%$55,720
    2000$2,878 $55,720

    Find assessor info on the county website

    Neighborhood: North Avondale

    Nearby schools

    GreatSchools rating
    Get a cash offer in 3 minutes
    Find out how much your home could sell for in as little as 3 minutes with a no-obligation cash offer.
    Estimated market value
    $510,200
    Get a cash offer in 3 minutes
    Find out how much your home could sell for in as little as 3 minutes with a no-obligation cash offer.
    Estimated market value
    $510,200