This 4 bedroom home offers a spacious layout, a large backyard, and mature shade trees that create an inviting setting both inside and out. The oversized kitchen features abundant cabinet and countertop space, providing plenty of room for cooking, gathering, and everyday living. Multiple living and dining areas offer flexibility for entertaining, working from home, or accommodating a variety of household needs. The four-bedroom floorplan provides ample space for family, guests, hobbies, or home office use. Step outside to enjoy the expansive backyard, where mature trees provide shade, privacy, and room for outdoor activities. The covered patio adds additional space for relaxing and enjoying the outdoors. Conveniently located near shopping, dining, parks, schools, and major commuter routes, this property combines space, functionality, and a desirable Duncanville location. With its generous room sizes, large kitchen, and oversized backyard, this home offers an excellent opportunity to create a space tailored to your needs.
Sold
Price Unknown
415 E Mona Ave, Duncanville, TX 75137
4beds
1,631sqft
Single Family Residence
Built in 1967
10,454 Square Feet Lot
$-- Zestimate®
$--/sqft
$2,004 Estimated rent
Home value
Not available
Estimated sales range
Not available
$2,004/mo
Zestimate® history
Owner options
List your home for rent
$2,004/mo
Rent Zestimate®
Find your next renter with Zillow Rental Manager. Plus, with online applications, you can quickly screen prospective tenants – for free.
$2,004/mo
Rent Zestimate®
Refinance and save
Refinancing to a lower rate could help reduce your monthly payments and save thousands over the life of the loan.
Explore your selling options
Work with a Zillow partner agent
Leverage their expertise and Zillow's premium Showcase listings to get your home seen by more buyers.
Get startedList with your own agent
Get your home in front of millions of buyers by listing it on Zillow.
Learn how to do itSell it yourself
Take full control of how buyers see your home on Zillow by listing For Sale by Owner (FSBO).
List your homeWhat's special
Large backyardExpansive backyardFour-bedroom floorplanCovered patioGenerous room sizesMature shade treesSpacious layout
Zillow last checked:
Listing updated:
Listed by:
Chad Joyce 0508405 214-450-7856,
Aplomb Real Estate 214-450-7856
Bought with:
Rigoberto Tobias, 0780896
Evolve Real Estate LLC
Source: NTREIS,MLS#: 21292747
Facts & features
Interior
Bedrooms & bathrooms
- Bedrooms: 4
- Bathrooms: 2
- Full bathrooms: 2
Primary bedroom
- Features: Ceiling Fan(s), En Suite Bathroom
- Level: First
- Dimensions: 17 x 17
Bedroom
- Features: Ceiling Fan(s)
- Level: First
- Dimensions: 10 x 10
Bedroom
- Features: Ceiling Fan(s)
- Level: First
- Dimensions: 10 x 11
Bedroom
- Features: Ceiling Fan(s)
- Level: First
- Dimensions: 9 x 11
Dining room
- Features: Ceiling Fan(s)
- Level: First
- Dimensions: 11 x 16
Kitchen
- Level: First
- Dimensions: 20 x 18
Living room
- Features: Ceiling Fan(s)
- Level: First
- Dimensions: 17 x 13
Heating
- Central, Natural Gas
Cooling
- Central Air, Ceiling Fan(s), Electric
Appliances
- Included: Dishwasher, Electric Oven, Gas Cooktop, Disposal, Gas Water Heater, Refrigerator
Features
- Cable TV
- Has basement: No
- Has fireplace: No
Interior area
- Total interior livable area: 1,631 sqft
Property
Parking
- Total spaces: 2
- Parking features: Covered, Door-Single, Driveway, Garage, Garage Door Opener, Inside Entrance, Kitchen Level, Garage Faces Side
- Attached garage spaces: 2
Features
- Levels: One
- Stories: 1
- Pool features: None
Lot
- Size: 10,454 Square Feet
Details
- Parcel number: 22053500110010000
Construction
Type & style
- Home type: SingleFamily
- Architectural style: Traditional,Detached
- Property subtype: Single Family Residence
Materials
- Brick, Wood Siding
- Foundation: Slab
Condition
- Year built: 1967
Utilities & green energy
- Sewer: Public Sewer
- Water: Public
- Utilities for property: Sewer Available, Water Available, Cable Available
Community & HOA
Community
- Subdivision: Flame East 03
HOA
- Has HOA: No
Location
- Region: Duncanville
Financial & listing details
- Tax assessed value: $285,000
- Annual tax amount: $6,384
- Date on market: 6/5/2026
- Cumulative days on market: 11 days
- Listing terms: Cash,Conventional,FHA 203(k)
Price history
| Date | Event | Price |
|---|---|---|
| 7/16/2026 | Sold | -- |
Source: NTREIS #21292747 Report a problem | ||
| 6/22/2026 | Pending sale | $224,900$138/sqft |
Source: NTREIS #21292747 Report a problem | ||
| 6/16/2026 | Contingent | $224,900$138/sqft |
Source: NTREIS #21292747 Report a problem | ||
| 6/12/2026 | Listed for sale | $224,900$138/sqft |
Source: NTREIS #21292747 Report a problem | ||
| 6/11/2026 | Contingent | $224,900$138/sqft |
Source: NTREIS #21292747 Report a problem | ||
| 6/5/2026 | Listed for sale | $224,900$138/sqft |
Source: NTREIS #21292747 Report a problem | ||
| 5/6/2026 | Listing removed | $2,139$1/sqft |
Source: Zillow Rentals Report a problem | ||
| 5/5/2026 | Price change | $2,139+7%$1/sqft |
Source: Zillow Rentals Report a problem | ||
| 4/28/2026 | Listed for rent | $1,999+66.6%$1/sqft |
Source: Zillow Rentals Report a problem | ||
| 4/17/2014 | Listing removed | $1,200$1/sqft |
Source: BLT Homes, Inc. Report a problem | ||
| 3/9/2014 | Listed for rent | $1,200$1/sqft |
Source: BLT Homes, Inc. Report a problem | ||
| 9/13/2013 | Sold | -- |
Source: Public Record Report a problem | ||
| 10/21/2004 | Sold | -- |
Source: Agent Provided Report a problem | ||
Public tax history
| Year | Property taxes | Tax assessment |
|---|---|---|
| 2025 | $6,384 +12.6% | $285,000 +13.3% |
| 2024 | $5,668 +15.1% | $251,500 +16.1% |
| 2023 | $4,924 -8.4% | $216,540 |
| 2022 | $5,377 +19.6% | $216,540 +26.7% |
| 2021 | $4,497 -3.4% | $170,850 |
| 2020 | $4,654 -4.1% | $170,850 -1.1% |
| 2019 | $4,852 +10.3% | $172,760 +14.9% |
| 2018 | $4,400 +44.7% | $150,420 +30.8% |
| 2017 | $3,040 -12.6% | $115,010 -3% |
| 2016 | $3,479 +75.5% | $118,560 +5.6% |
| 2015 | $1,983 | $112,280 +60.4% |
| 2014 | $1,983 | $70,000 |
| 2013 | -- | -- |
| 2012 | -- | -- |
| 2011 | -- | -- |
| 2010 | -- | -- |
| 2009 | -- | -- |
| 2008 | -- | -- |
| 2007 | -- | -- |
| 2005 | -- | -- |
| 2004 | -- | -- |
| 2003 | -- | -- |
| 2002 | -- | -- |
| 2001 | -- | -- |
Find assessor info on the county website
Neighborhood: Flame East
Nearby homes
- $226,2003 bd1 ba1k sqft406 Lou Ave, Duncanville, TX 75137Off Market
- $230,1003 bd2 ba1k sqft419 E Mona Ave, Duncanville, TX 75137Off Market

- $240,5003 bd2 ba1.2k sqft410 Lou Ave, Duncanville, TX 75137Off Market
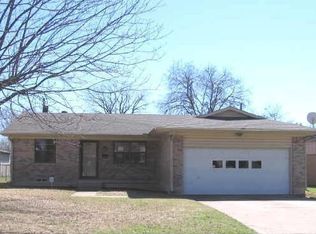
- $262,4003 bd2 ba1.6k sqft411 E Mona Ave, Duncanville, TX 75137Off Market
- $226,3003 bd1 ba1.1k sqft422 E Mona Ave, Duncanville, TX 75137Off Market
- $212,7003 bd2 ba1.1k sqft426 E Mona Ave, Duncanville, TX 75137Off Market
- $223,7003 bd1 ba1.3k sqft423 E Mona Ave, Duncanville, TX 75137Off Market
- $--3 bd2 ba1k sqft418 E Mona Ave, Duncanville, TX 75137Sold
Nearby schools
GreatSchools rating
- 2/10Merrifield Elementary SchoolGrades: PK-4Distance: 0.2 mi
- 4/10J Herman Reed Middle SchoolGrades: 7-8Distance: 0.3 mi
- 3/10Duncanville High SchoolGrades: 9-12Distance: 1.9 mi
Schools provided by the listing agent
- Elementary: Merrifield
- Middle: Reed
- High: Duncanville
- District: Duncanville ISD
Source: NTREIS. This data may not be complete. We recommend contacting the local school district to confirm school assignments for this home.
- Texas
- Dallas County
- Duncanville
- 75137
- Flame East
- 415 E Mona Ave
Nearby cities
Nearby neighborhoods
Nearby zip codes
Other Duncanville Topics
