The most exquisite home with magnificent 3,000+ sq. ft. outdoor professionally landscaped terrace boasting breathtaking views of the river, lake and Chicago's iconic skyline. Every room in this ultra chic home overlooks the lush gardens offering tranquility, immersing you in natures beauty. A truly serene retreat from the bustling city, allowing you to relax and unwind. This sun drenched one-of-a-kind gem features an open floor plan with seamless flow, grand sized rooms, high ceilings, hardwood floors, beautiful gas fireplace, and floor to ceiling windows. New custom lighting throughout adds elegance and is conveniently controlled by the upgraded lighting control system. The gorgeous eat-in open kitchen is perfect for entertaining and culinary delights featuring quartzite counters, custom glass breakfast bar, high end appliances, walk-in butler's pantry with ample storage and a wine refrigerator and a breakfast room. Luxurious grand primary suite is a true sanctuary featuring an all white marble bath with a separate tub, shower and double vanity plus enormous fully organized walk-in closets. Two additional large bedrooms, one of which can be split into two separate bedrooms, two upgraded marble baths, and an additional bonus room, perfect for an art studio or office. Separate laundry room offers convenient storage options. Included with this remarkable condo are two garage parking spaces, ensuring hassle-free parking in the heart of the city. Situated within walking distance to grocery stores, the lakefront, Michigan Avenue, Navy Pier and an array of restaurants, this location is truly unbeatable. Wonderful amenities including indoor lap pool, outdoor decks, large gym, and 24 hour doorman. Don't miss the opportunity to own this captivating home and experience the amazing lifestyle it offers.
Closed
$2,295,000
415 E North Water St #604, Chicago, IL 60611
3beds
3,400sqft
Condominium, Single Family Residence
Built in 2004
-- sqft lot
$2,280,900 Zestimate®
$675/sqft
$15,128 Estimated rent
Home value
$2,280,900
$2.05M - $2.53M
$15,128/mo
Zestimate® history
Owner options
List your home for rent
$15,128/mo
Rent Zestimate®
Find your next renter with Zillow Rental Manager. Plus, with online applications, you can quickly screen prospective tenants – for free.
$15,128/mo
Rent Zestimate®
Refinance and save
$15,471/mo
Est. payment
Refinancing to a lower rate could help reduce your monthly payments and save thousands over the life of the loan.
$15,471/mo
Est. payment
Explore your selling options
Work with a Zillow partner agent
Leverage their expertise and Zillow's premium Showcase listings to get your home seen by more buyers.
Get startedList with your own agent
Get your home in front of millions of buyers by listing it on Zillow.
Learn how to do itSell it yourself
Take full control of how buyers see your home on Zillow by listing For Sale by Owner (FSBO).
List your homeWhat's special
High ceilingsHardwood floorsGrand sized roomsNew custom lighting throughoutHigh end appliancesBreakfast roomOutdoor decks
Zillow last checked:
Listing updated:
Listed by:
Natasha L Motev 312-952-5650,
Jameson Sotheby's Intl Realty
Bought with:
Michael Hall
Baird & Warner
Source: MRED as distributed by MLS GRID,MLS#: 11950658
Facts & features
Interior
Bedrooms & bathrooms
- Bedrooms: 3
- Bathrooms: 4
- Full bathrooms: 3
- 1/2 bathrooms: 1
Rooms
- Room types: Walk In Closet, Play Room, Foyer, Terrace, Deck, Pantry, Breakfast Room
Primary bedroom
- Features: Flooring (Carpet), Bathroom (Full)
- Level: Main
- Area: 675 Square Feet
- Dimensions: 27X25
Bedroom 2
- Features: Flooring (Hardwood)
- Level: Main
- Area: 304 Square Feet
- Dimensions: 19X16
Bedroom 3
- Features: Flooring (Carpet)
- Level: Main
- Area: 180 Square Feet
- Dimensions: 15X12
Breakfast room
- Features: Flooring (Hardwood)
- Level: Main
- Area: 80 Square Feet
- Dimensions: 10X8
Deck
- Level: Main
- Area: 621 Square Feet
- Dimensions: 27X23
Dining room
- Features: Flooring (Hardwood)
- Level: Main
- Area: 306 Square Feet
- Dimensions: 18X17
Foyer
- Features: Flooring (Hardwood)
- Level: Main
- Area: 70 Square Feet
- Dimensions: 7X10
Kitchen
- Features: Kitchen (Eating Area-Table Space, Pantry-Walk-in), Flooring (Hardwood)
- Level: Main
- Area: 300 Square Feet
- Dimensions: 25X12
Laundry
- Features: Flooring (Ceramic Tile)
- Level: Main
- Area: 99 Square Feet
- Dimensions: 11X09
Living room
- Features: Flooring (Hardwood)
- Level: Main
- Area: 525 Square Feet
- Dimensions: 25X21
Pantry
- Level: Main
- Area: 70 Square Feet
- Dimensions: 7X10
Play room
- Level: Main
- Area: 88 Square Feet
- Dimensions: 11X08
Other
- Level: Main
- Area: 2418 Square Feet
- Dimensions: 62X39
Walk in closet
- Level: Main
- Area: 133 Square Feet
- Dimensions: 7X19
Heating
- Natural Gas, Indv Controls
Cooling
- Central Air
Appliances
- Included: Double Oven, Microwave, Dishwasher, Refrigerator, High End Refrigerator, Washer, Dryer, Disposal, Wine Refrigerator
- Laundry: Washer Hookup, In Unit
Features
- Dry Bar, Elevator, Storage, Built-in Features, Walk-In Closet(s), Doorman, Health Facilities, Lobby, Pantry
- Flooring: Hardwood
- Windows: Screens, Drapes
- Basement: None
- Number of fireplaces: 1
- Fireplace features: Gas Starter, Living Room
Interior area
- Total structure area: 0
- Total interior livable area: 3,400 sqft
Property
Parking
- Total spaces: 2
- Parking features: Garage Door Opener, Heated Garage, On Site, Garage Owned, Attached, Garage
- Attached garage spaces: 2
- Has uncovered spaces: Yes
Accessibility
- Accessibility features: No Disability Access
Features
- Patio & porch: Deck, Patio
- Has view: Yes
- View description: Water
- Has water view: Yes
- Water view: Water
- Waterfront features: River Front
Details
- Additional parcels included: 17102210831362
- Parcel number: 17102210831279
- Special conditions: None
Construction
Type & style
- Home type: Condo
- Property subtype: Condominium, Single Family Residence
Materials
- Brick, Glass, Limestone
Condition
- New construction: No
- Year built: 2004
Utilities & green energy
- Sewer: Public Sewer
- Water: Lake Michigan
Community & HOA
HOA
- Has HOA: Yes
- Amenities included: Bike Room/Bike Trails, Door Person, Elevator(s), Exercise Room, Storage, Health Club, On Site Manager/Engineer, Party Room, Sundeck, Indoor Pool, Receiving Room, Sauna, Security Door Lock(s), Service Elevator(s), Valet/Cleaner, Spa/Hot Tub
- Services included: Heat, Air Conditioning, Water, Gas, Insurance, Security, Doorman, Cable TV, Exercise Facilities, Pool, Exterior Maintenance, Scavenger
- HOA fee: $1,963 monthly
Location
- Region: Chicago
Financial & listing details
- Price per square foot: $675/sqft
- Tax assessed value: $1,598,180
- Annual tax amount: $35,554
- Date on market: 1/23/2024
- Listing terms: Conventional
- Ownership: Condo
Price history
| Date | Event | Price |
|---|---|---|
| 6/28/2024 | Sold | $2,295,000-11.6%$675/sqft |
Source:  MRED as distributed by MLS GRID #11950658 Report a problem MRED as distributed by MLS GRID #11950658 Report a problem | ||
| 5/10/2024 | Contingent | $2,595,000$763/sqft |
Source: MRED as distributed by MLS GRID #11950658 Report a problem | ||
| 1/23/2024 | Listed for sale | $2,595,000-7.2%$763/sqft |
Source: MRED as distributed by MLS GRID #11950658 Report a problem | ||
| 12/22/2023 | Listing removed | -- |
Source: MRED as distributed by MLS GRID #11890275 Report a problem | ||
| 9/18/2023 | Price change | $2,795,000-6.7%$822/sqft |
Source: MRED as distributed by MLS GRID #11811532 Report a problem | ||
| 6/19/2023 | Listed for sale | $2,995,000+36.1%$881/sqft |
Source: MRED as distributed by MLS GRID #11811532 Report a problem | ||
| 4/3/2012 | Sold | $2,200,000-4.3%$647/sqft |
Source: MRED as distributed by MLS GRID #07967967 Report a problem | ||
| 1/5/2012 | Listed for sale | $2,299,900+4.8%$676/sqft |
Source: @properties #07967967 Report a problem | ||
| 10/10/2010 | Listing removed | $2,195,000$646/sqft |
Source: Prudential Real Estate #07505835 Report a problem | ||
| 10/2/2010 | Listed for sale | $2,195,000$646/sqft |
Source: Prudential Real Estate #07505835 Report a problem | ||
| 8/28/2010 | Listing removed | $2,195,000$646/sqft |
Source: Prudential Real Estate #07505835 Report a problem | ||
| 8/25/2010 | Price change | $2,195,000-8.4%$646/sqft |
Source: Prudential Real Estate #07505835 Report a problem | ||
| 6/16/2010 | Price change | $2,395,000-4.2%$704/sqft |
Source: Prudential Real Estate #07505835 Report a problem | ||
| 4/22/2010 | Listed for sale | $2,500,000$735/sqft |
Source: Prudential Real Estate #07505835 Report a problem | ||
Public tax history
| Year | Property taxes | Tax assessment |
|---|---|---|
| 2024 | -- | $159,818 -5.5% |
| 2023 | $35,685 +1.5% | $169,130 -1.1% |
| 2022 | $35,167 -0.2% | $170,977 -2.4% |
| 2021 | $35,232 -5.1% | $175,205 +5.1% |
| 2020 | $37,119 +2.1% | $166,626 -7.9% |
| 2019 | $36,344 +1.7% | $180,897 |
| 2018 | $35,733 +0.5% | $180,897 +9.5% |
| 2017 | $35,560 +7.5% | $165,187 |
| 2016 | $33,085 -0.1% | $165,187 -8.6% |
| 2015 | $33,130 +51% | $180,793 +52.9% |
| 2014 | $21,934 +2% | $118,219 |
| 2013 | $21,501 -10.4% | $118,219 -13.2% |
| 2012 | $23,987 +23.4% | $136,167 +11.6% |
| 2011 | $19,441 -0.6% | $121,991 |
| 2010 | $19,555 +4.3% | $121,991 |
| 2009 | $18,745 +13.9% | $121,991 +4.6% |
| 2008 | $16,464 +0.9% | $116,615 |
| 2007 | $16,313 -1% | $116,615 |
| 2006 | $16,476 | $116,615 |
Find assessor info on the county website
Neighborhood: Streeterville
Nearby homes
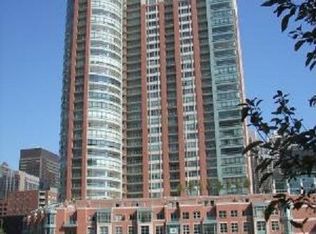
- $1,229,0003 bd3 ba2.2k sqft415 E North Water St #W-804, Chicago, IL 60611Off Market
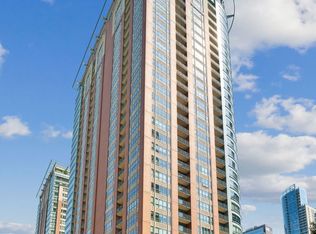
- $920,0002 bd3 ba2.1k sqft415 E North Water St APT 1007, Chicago, IL 60611Sold
- $936,100-- bd-- ba-- sqft415 E North Water St #W607, Chicago, IL 60611Off Market
- $981,000-- bd-- ba-- sqft415 E North Water St #W-907, Chicago, IL 60611Off Market
- $910,0002 bd2 ba1.3k sqft415 E North Water St #W1001, Chicago, IL 60611Off Market
- $919,100-- bd-- ba-- sqft415 E North Water St #W1007, Chicago, IL 60611Off Market
- $1,041,500-- bd-- ba-- sqft415 E North Water St #W1403, Chicago, IL 60611Off Market
- $1,037,000-- bd-- ba-- sqft415 E North Water St #W1803, Chicago, IL 60611Off Market
Nearby schools
GreatSchools rating
- 4/10Ogden Elementary SchoolGrades: PK-8Distance: 1 mi
- 1/10Wells Community Academy High SchoolGrades: 9-12Distance: 2.8 mi
Schools provided by the listing agent
- District: 299
Source: MRED as distributed by MLS GRID. This data may not be complete. We recommend contacting the local school district to confirm school assignments for this home.
Get a cash offer in 3 minutes
Find out how much your home could sell for in as little as 3 minutes with a no-obligation cash offer.
Estimated market value
$2,280,900
Get a cash offer in 3 minutes
Find out how much your home could sell for in as little as 3 minutes with a no-obligation cash offer.
Estimated market value
$2,280,900
- Illinois
- Cook County
- Chicago
- 60611
- Streeterville
- 415 E North Water St Unit 604
Nearby cities
Nearby neighborhoods
Nearby zip codes
Other Chicago Topics
