Nestled in a pristine location in Redwood Falls, 415 E Oak Street offers a rare opportunity to enjoy breathtaking views and unparalleled access to nature. Perfectly positioned against the Redwood Falls Golf Club and just steps from Alexander Ramsey State Park, this single-story home is designed for peaceful living with picturesque surroundings. The main floor features an open-concept living and dining area, an eat-in kitchen with a stylish center island and stunning stone backsplash, and a primary bedroom that boasts serene golf course views and walk-through access to the full bathroom. A charming sitting area with a large window invites you to relax while taking in the beauty of the landscape, and the spacious 3-season porch offers 180-degree views of the lush greenery and wildlife. The lower level expands the living space with an additional bedroom, living room with walkout access to a custom back patio, a ¾ bathroom, and a sizable storage room. Recent upgrades include a brand-new Kinetico water filtration system, a new refrigerator, custom landscaping, electrical updates, cosmetic upgrades, and a new driveway. Bonus features include an attached garage, efficient electric heat, beautiful curb appeal with custom brickwork, and jaw-dropping views that provide endless natural entertainment. With so many updates and premium features, this stunning retreat won’t last long—schedule your showing today!
Closed
$265,000
415 E Oak St, Redwood Falls, MN 56283
2beds
2,476sqft
Single Family
Built in 1983
5,967 Square Feet Lot
$271,900 Zestimate®
$107/sqft
$1,781 Estimated rent
Home value
$271,900
Estimated sales range
Not available
$1,781/mo
Zestimate® history
Owner options
List your home for rent
$1,781/mo
Rent Zestimate®
Find your next renter with Zillow Rental Manager. Plus, with online applications, you can quickly screen prospective tenants – for free.
$1,781/mo
Rent Zestimate®
Refinance and save
$1,671/mo
Est. payment
Refinancing to a lower rate could help reduce your monthly payments and save thousands over the life of the loan.
$1,671/mo
Est. payment
Explore your selling options
Work with a Zillow partner agent
Leverage their expertise and Zillow's premium Showcase listings to get your home seen by more buyers.
Get startedList with your own agent
Get your home in front of millions of buyers by listing it on Zillow.
Learn how to do itSell it yourself
Take full control of how buyers see your home on Zillow by listing For Sale by Owner (FSBO).
List your homeWhat's special
Stylish center islandBreathtaking viewsJaw-dropping viewsCharming sitting areaEat-in kitchenStunning stone backsplashPristine location
Zillow last checked:
Listing updated:
Listed by:
KaLea Swenson – The Deutz Group 507-531-6069,
Edina Realty, Inc.
Bought with:
Kim Salfer
Realty Express
Source: NorthstarMLS as distributed by MLS GRID,MLS#: 6684431
Facts & features
Interior
Bedrooms & bathrooms
- Bedrooms: 2
- Bathrooms: 2
- Full bathrooms: 1
- 3/4 bathrooms: 1
Bedroom
- Level: Main
- Area: 276 Square Feet
- Dimensions: 15x18.4
Bedroom 2
- Level: Lower
- Area: 167.24 Square Feet
- Dimensions: 11.3x14.8
Bathroom
- Level: Main
- Area: 60.75 Square Feet
- Dimensions: 8.10x7.5
Bathroom
- Level: Lower
- Area: 49.68 Square Feet
- Dimensions: 6.9x7.2
Dining room
- Level: Main
- Area: 123.67 Square Feet
- Dimensions: 14.9x8.3
Family room
- Level: Lower
- Area: 174.8 Square Feet
- Dimensions: 11.5x15.2
Kitchen
- Level: Main
- Area: 241.6 Square Feet
- Dimensions: 15.1x16
Laundry
- Level: Main
- Area: 32.64 Square Feet
- Dimensions: 6.4x5.10
Living room
- Level: Main
- Area: 218.88 Square Feet
- Dimensions: 14.4x15.2
Sitting room
- Level: Main
- Area: 174.8 Square Feet
- Dimensions: 11.5x15.2
Storage
- Level: Lower
- Area: 308.79 Square Feet
- Dimensions: 21.9x14.10
Other
- Level: Main
- Area: 225.07 Square Feet
- Dimensions: 7.10x31.7
Utility room
- Level: Lower
- Area: 62.73 Square Feet
- Dimensions: 15.3x4.10
Utility room
- Level: Lower
- Area: 48.91 Square Feet
- Dimensions: 7.3x6.7
Heating
- Baseboard
Cooling
- Central Air
Appliances
- Included: Dishwasher, Dryer, Microwave, Range, Refrigerator, Washer
- Laundry: Main Level
Features
- Basement: Egress Window(s),Finished,Full,Storage Space,Walk-Out Access
- Has fireplace: No
Interior area
- Total structure area: 2,476
- Total interior livable area: 2,476 sqft
- Finished area above ground: 1,238
- Finished area below ground: 600
Property
Parking
- Total spaces: 1
- Parking features: Attached, Concrete, Electric, Garage Door Opener, Insulated Garage, Storage
- Attached garage spaces: 1
- Has uncovered spaces: Yes
- Details: Garage Dimensions (16x24)
Accessibility
- Accessibility features: None
Features
- Levels: One
- Stories: 1
- Patio & porch: Enclosed, Patio, Porch
Lot
- Size: 5,967 Square Feet
- Dimensions: 50 x 120
Details
- Foundation area: 1238
- Parcel number: 881313210
- Zoning description: Residential-Single Family
Construction
Type & style
- Home type: SingleFamily
- Property subtype: Single Family
Materials
- Frame
- Roof: Asphalt
Condition
- New construction: No
- Year built: 1983
Utilities & green energy
- Electric: Circuit Breakers, 200+ Amp Service
- Gas: Electric
- Sewer: City Sewer/Connected
- Water: City Water/Connected
Community & HOA
HOA
- Has HOA: No
Location
- Region: Redwood Falls
Financial & listing details
- Price per square foot: $107/sqft
- Tax assessed value: $230,200
- Annual tax amount: $3,240
- Date on market: 3/31/2025
- Cumulative days on market: 15 days
- Road surface type: Paved
Price history
| Date | Event | Price |
|---|---|---|
| 5/13/2025 | Sold | $265,000$107/sqft |
Source:  NorthstarMLS as distributed by MLS GRID #6684431 Report a problem NorthstarMLS as distributed by MLS GRID #6684431 Report a problem | ||
| 4/16/2025 | Pending sale | $265,000$107/sqft |
Source: NorthstarMLS as distributed by MLS GRID #6684431 Report a problem | ||
| 3/31/2025 | Listed for sale | $265,000+42.5%$107/sqft |
Source: NorthstarMLS as distributed by MLS GRID #6684431 Report a problem | ||
| 3/27/2020 | Sold | $186,000-2.1%$75/sqft |
Source: NorthstarMLS as distributed by MLS GRID #5484992 Report a problem | ||
| 2/14/2020 | Pending sale | $189,900$77/sqft |
Source: Re/Max Realty Plus #5484992 Report a problem | ||
| 2/12/2020 | Listed for sale | $189,900$77/sqft |
Source: Re/Max Realty Plus #5484992 Report a problem | ||
| 12/30/2019 | Listing removed | $189,900$77/sqft |
Source: Re/Max Realty Plus #5278468 Report a problem | ||
| 8/13/2019 | Price change | $189,900-1.6%$77/sqft |
Source: Re/Max Realty Plus #5278468 Report a problem | ||
| 7/15/2019 | Price change | $192,900-3.1%$78/sqft |
Source: Kerkhoff Auction & Real Estate #5154853 Report a problem | ||
| 3/24/2019 | Price change | $199,000-2.9%$80/sqft |
Source: Kerkhoff Auction & Real Estate #5154853 Report a problem | ||
| 3/13/2019 | Price change | $204,900-2.4%$83/sqft |
Source: Kerkhoff Auction & Real Estate #5154853 Report a problem | ||
| 2/11/2019 | Listed for sale | $209,900+18%$85/sqft |
Source: KERKHOFF AUCTION & REAL ESTATE, LLC #6033468 Report a problem | ||
| 1/16/2018 | Sold | $177,905+4.7%$72/sqft |
Source: NorthstarMLS as distributed by MLS GRID #5189746 Report a problem | ||
| 12/6/2017 | Pending sale | $169,900$69/sqft |
Source: RE/MAX Realty Plus #6028976 Report a problem | ||
| 11/17/2017 | Listed for sale | $169,900+58.8%$69/sqft |
Source: RE/MAX Realty Plus #6028976 Report a problem | ||
| 8/27/2013 | Sold | $107,000-14.4%$43/sqft |
Source: Agent Provided Report a problem | ||
| 8/22/2013 | Price change | $125,000-3.1%$50/sqft |
Source: SCENIC CITY REALTY #6002626 Report a problem | ||
| 6/28/2013 | Price change | $129,000-2.3%$52/sqft |
Source: SCENIC CITY REALTY #6002626 Report a problem | ||
| 5/9/2013 | Listed for sale | $132,000$53/sqft |
Source: SCENIC CITY REALTY #6002626 Report a problem | ||
Public tax history
| Year | Property taxes | Tax assessment |
|---|---|---|
| 2025 | $3,430 +3.7% | $230,200 +0.7% |
| 2024 | $3,308 +5.6% | $228,600 -0.4% |
| 2023 | $3,132 +5% | $229,600 +3.9% |
| 2022 | $2,984 +12.3% | $221,000 +11.3% |
| 2021 | $2,658 -8.2% | $198,600 +13.1% |
| 2020 | $2,894 | $175,600 +6.5% |
| 2019 | -- | $164,900 +16.4% |
| 2018 | -- | $141,700 |
| 2017 | -- | -- |
| 2016 | -- | -- |
| 2015 | -- | -- |
| 2014 | -- | -- |
| 2013 | -- | -- |
| 2012 | -- | -- |
| 2011 | -- | -- |
| 2010 | -- | -- |
Find assessor info on the county website
Neighborhood: 56283
Nearby homes
- $385,500-- bd-- ba-- sqft409 E Oak St, Redwood Falls, MN 56283Off Market
- $97,900-- bd-- ba822 sqft410 E Oak St, Redwood Falls, MN 56283Off Market
- $149,100-- bd-- ba1.1k sqft406 E Oak St, Redwood Falls, MN 56283Off Market
- $213,5003 bd1 ba2.4k sqft418 E Oak St, Redwood Falls, MN 56283Off Market
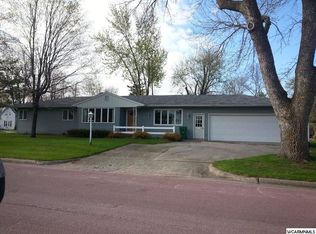
- $259,500-- bd-- ba-- sqft417 E Oak St, Redwood Falls, MN 56283Off Market
- $247,7002 bd2 ba3.1k sqft401 E Oak St, Redwood Falls, MN 56283Off Market
- $179,0002 bd1 ba1.2k sqft515 N Halvorson St, Redwood Falls, MN 56283For Sale
- $154,900-- bd-- ba-- sqft414 E Oak St, Redwood Falls, MN 56283Off Market
Nearby schools
GreatSchools rating
- 5/10Reede Gray Elementary SchoolGrades: PK-4Distance: 0.9 mi
- 6/10Redwood Valley Middle SchoolGrades: 5-8Distance: 1.3 mi
- 6/10Redwood Valley Senior High SchoolGrades: 9-12Distance: 1.3 mi


Get pre-qualified for a loan
At Zillow Home Loans, we can pre-qualify you in as little as 5 minutes with no impact to your credit score.An equal housing lender. NMLS #10287.
- Minnesota
- Redwood County
- Redwood Falls
- 56283
- 415 E Oak St
Nearby cities
Nearby zip codes
Other Redwood Falls Topics
