Skip main navigation
Pending
  • $229,900

    415 E Stanley St, Thorp, WI 54771

    4beds
    1,833sqft
    : 
    Loading
    Get pre-qualified
    Single Family
    Built in 1935
    0.26 Acres Lot
    $232,600 Zestimate®
    $125/sqft
    $-- HOA

    What's special

    Solid brick craftsmanshipAbundant cabinetryStainless appliances
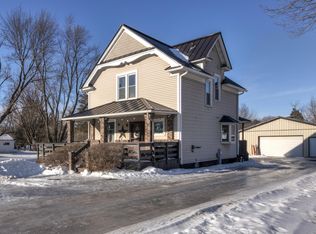
    Solid brick craftsmanship meets thoughtful updates at 415 E Stanley St, a refreshed 4-bedroom, 2-bath home tucked into a friendly Thorp neighborhood. Recent improvements have brought this classic back to life, blending timeless character with move-in-ready ease. Hardwood floors steal the spotlight throughout, freshly refinished after old carpets were lifted away. They flow through the spacious living room and into both main-level bedrooms, while gleaming wood continues upstairs in the two additional bedrooms. A coat of fresh paint brightens the main floor, complemented by new lighting and ceiling fans that add a crisp, modern touch. The large kitchen is a true workhorse, boasting abundant cabinetry, new vinyl flooring, and stainless appliances installed roughly three years ago. Nearby, a completely remodeled bathroom showcases stylish tile flooring and clean contemporary finishes. Practical perks abound: laundry hookups in the basement and another tucked into a main-floor bedroom closet, plus a newer sump pump and garbage disposal for added peace of mind. Best of all, this home has been pre-inspected, giving buyers extra confidence before they even step inside. Step out the front door onto a brand-new deck, perfect for morning coffee or evening conversation. The two-car garage includes a loft just waiting to be finished into a workshop, studio, or storage haven. Out back, the yard connects directly to Thorp Catholic School and its playground—an unbeatable bonus for families. With Yellowstone Park steps away and Thorp High School close by, this updated brick beauty pairs convenience with charm. Schedule your showing and see it for yourself.
    15 days
    |
    180
    |
    6
    |

    Likely to sell faster than

    Zillow last checked:

    Listing updated:

    Listed by:

    Vicki Phelps 715-563-5509,

    Century 21 Affiliated

    Source: NorthstarMLS as distributed by MLS GRID,MLS#: 7098213MLS Logo

      Facts & features

      Interior

      Bedrooms & bathrooms
      • Bedrooms: 4
      • Bathrooms: 2
      • Full bathrooms: 2
      Bedroom
      • Level: Main
      • Area: 143 Square Feet
      • Dimensions: 13 x 11
      Bedroom 2
      • Level: Main
      • Area: 110 Square Feet
      • Dimensions: 11 x 10
      Bedroom 3
      • Level: Upper
      • Area: 100 Square Feet
      • Dimensions: 10 x 10
      Bedroom 4
      • Level: Upper
      • Area: 120 Square Feet
      • Dimensions: 12 x 10
      Bathroom
      • Level: Main
      • Area: 35 Square Feet
      • Dimensions: 7 x 5
      Bathroom
      • Level: Lower
      • Area: 36 Square Feet
      • Dimensions: 9 x 4
      Dining room
      • Level: Main
      • Area: 132 Square Feet
      • Dimensions: 12 x 11
      Kitchen
      • Level: Main
      • Area: 156 Square Feet
      • Dimensions: 13 x 12
      Living room
      • Level: Main
      • Area: 352 Square Feet
      • Dimensions: 22 x 16
      Heating
      • Forced Air
      Cooling
      • Window Unit(s)
      Appliances
      • Included: Dishwasher, Range, Refrigerator
      • Laundry: Lower Level, Main Level
      Features
      • Basement: Partially Finished
      • Has fireplace: No
      Interior area
      • Total structure area: 2,697
      • Total interior livable area: 1,833 sqft
      • Finished area above ground: 1,797
      • Finished area below ground: 36

      Property

      Parking
      • Total spaces: 2
      • Parking features: Detached Garage
      • Garage spaces: 2
      Accessibility
      • Accessibility features: None
      Features
      • Levels: One and One Half
      • Stories: 1.5
      • Fencing: None
      Lot
      • Size: 0.26 Acres
      Details
      • Foundation area: 960
      • Parcel number: 2860491000
      • Zoning description: Residential-Single Family

      Construction

      Type & style
      • Home type: SingleFamily
      • Property subtype: Single Family
      Condition
      • New construction: No
      • Year built: 1935

      Utilities & green energy

      • Electric: Circuit Breakers
      • Gas: Natural Gas
      • Sewer: City Sewer/Connected
      • Water: City Water/Connected

      Community & HOA

      Community
      • Subdivision: Boardmans 2nd Add
      HOA
      • Has HOA: No
      Location
      • Region: Thorp

      Financial & listing details

      • Price per square foot: $125/sqft
      • Tax assessed value: $165,800
      • Annual tax amount: $2,640
      • Date on market: 6/24/2026
      • Cumulative days on market: 14 days

        Estimated market value

        $232,600

        $221,000 - $244,000

        $1,474/mo

        Price history

        DateEventPrice
        6/25/2026Contingent$229,900$125/sqft
        Source: WIREX MLS #1602523 Report a problem
        6/25/2026Pending sale$229,900$125/sqft
        Source: NorthstarMLS as distributed by MLS GRID #7098213 Report a problem
        6/24/2026Listed for sale$229,900+33.7%$125/sqft
        Source: NorthstarMLS as distributed by MLS GRID #7098213 Report a problem
        5/24/2023Sold$172,000-4.4%$94/sqft
        Source: WIREX MLS #1571689 Report a problem
        5/5/2023Pending sale$179,900$98/sqft
        Source: WIREX MLS #1571689 Report a problem
        4/5/2023Contingent$179,900$98/sqft
        Source: WIREX MLS #1571689 Report a problem
        3/22/2023Listed for sale$179,900$98/sqft
        Source: WIREX MLS #1571689 Report a problem

        Public tax history

        YearProperty taxesTax assessment
        2024$2,673 +11.7%$165,800
        2023$2,394 +36.7%$165,800 +123.8%
        2022$1,751 +2.9%$74,100
        2021$1,701 +0.9%$74,100
        2020$1,687 -6.8%$74,100
        2019$1,810 $74,100
        2018$1,810 +943.7%$74,100
        2017$173 $74,100
        2016-- $74,100
        2015-- $74,100
        2014-- $74,100
        2011-- $74,100
        2010-- $74,100
        2009-- --

        Find assessor info on the county website

        Monthly payment

        Est. payment

        Payment breakdown

        Explore the cost of this home by adjusting the details. Changes won't be saved.
        All calculations are estimates and provided by Zillow, Inc. for informational purposes only. Actual amounts may vary.
        HOA fees may include property taxes on listings classified as Co-Ops. Contact the listing agent and/or owner for fee details.
        Mortgage interest rates are dependent on a number of factors, including credit score, down payment, and repayment length. Interest rate data provided by Zillow Group Marketplace, Inc. as of 1/1/1970 from various mortgage lenders with which we have lead or other similar arrangements; the Estimated Payment is an average of those rates.
        See how much you could borrow to make a competitive offer.

        Climate risks

        Neighborhood: 54771

        Getting around

        50 / 100
        Car-Dependent
        49 / 100
        Somewhat Bikeable

        Nearby schools

        GreatSchools rating

        A local agent can set up tours, give advice and negotiate with sellers.

        A local lender can help you make sure your offer is ready when you are.

        Browse local experts

        Similar homes

        Skip to the end of the carouselSkip to the beginning of the carousel