Charming Story-and-a-Half Home on Spacious Corner Lot – Investor’s Dream! Bring your vision to life with this story-and-a-half home full of potential! Featuring 3 bedrooms and 2 bathrooms, this property is ready for a complete rehab, offering the perfect opportunity for investors or buyers looking to customize their dream home from the ground up. Step up to the inviting full covered front porch—ideal for relaxing mornings or evening gatherings. Inside, you’ll find classic hardwood floors and a cozy wood-burning fireplace that hint at the home’s original charm, just waiting to be restored. Additional features include a full basement for extra storage, oversized detached 2 car garage and a large, shaded corner lot. The property backs up to peaceful farm ground, offering serene views and a quiet, country-like feel while still being conveniently located. If you’re looking for a project with strong upside potential in a beautiful setting, this is the one. Don’t miss the chance to transform this hidden gem into something truly special!
Pending
Listed by: Koehn, REALTORS • Kelley R Angell • 314-623-2321
$54,900
415 E Water St, Wellsville, MO 63384
3beds
1,786sqft
:
Get pre-qualifiedN/A
Single Family Residence
Built in 1920
1.28 Acres Lot
$-- Zestimate®
$31/sqft
$-- HOA
What's special
Cozy wood-burning fireplaceSerene viewsLarge shaded corner lotSpacious corner lotClassic hardwood floors
- 119 days |
- 38 |
- 0 |
Zillow last checked:
Listing updated:
Listed by:
Kelley R Angell 314-623-2321,
Koehn, REALTORS
Source: MARIS,MLS#: 26020721 Originating MLS: Franklin County Board of REALTORS
Originating MLS: Franklin County Board of REALTORSFacts & features
Interior
Bedrooms & bathrooms
- Bedrooms: 3
- Bathrooms: 2
- Full bathrooms: 2
- Main level bathrooms: 1
- Main level bedrooms: 1
Heating
- Natural Gas
Cooling
- Central Air
Features
- Basement: Concrete,Unfinished
- Number of fireplaces: 1
- Fireplace features: Living Room
Interior area
- Total structure area: 1,786
- Total interior livable area: 1,786 sqft
- Finished area above ground: 1,749
- Finished area below ground: 0
Property
Parking
- Total spaces: 2
- Parking features: Garage
- Garage spaces: 2
Accessibility
- Accessibility features: Accessible Approach with Ramp
Features
- Levels: One and One Half
- Patio & porch: Covered, Front Porch
- Has view: Yes
- View description: Neighborhood
Lot
- Size: 1.28 Acres
- Dimensions: 53 x 216 x 291 x 211 x 167 x 134
- Features: Adjoins Open Ground, Back Yard, City Lot, Corner Lot, Irregular Lot
Details
- Additional structures: Storage
- Parcel number: 048.034001001022.000
- Special conditions: In Foreclosure,Real Estate Owned
Construction
Type & style
- Home type: SingleFamily
- Architectural style: Bungalow
- Property subtype: Single Family Residence
Materials
- Wood Siding
- Foundation: Concrete Perimeter
- Roof: Architectural Shingle
Condition
- Year built: 1920
Utilities & green energy
- Electric: Single Phase
- Sewer: Public Sewer
- Water: Public
- Utilities for property: Electricity Available, Phone Available, Sewer Connected, Water Connected
Community & HOA
Community
- Subdivision: None
HOA
- Has HOA: No
Location
- Region: Wellsville
Financial & listing details
- Price per square foot: $31/sqft
- Tax assessed value: $60,000
- Annual tax amount: $820
- Date on market: 4/9/2026
- Cumulative days on market: 119 days
- Listing terms: Cash,Conventional
- Ownership: Bank
- Electric utility on property: Yes
- Road surface type: Asphalt

Kelley Angell
(314) 623-2321
By pressing Contact Agent, you agree that the real estate professional identified above may call/text you about your search, which may involve use of automated means and pre-recorded/artificial voices. You don't need to consent as a condition of buying any property, goods, or services. Message/data rates may apply. You also agree to our Terms of Use. Zillow does not endorse any real estate professionals. We may share information about your recent and future site activity with your agent to help them understand what you're looking for in a home.
Estimated market value
Not available
Estimated sales range
Not available
Not available
Price history
| Date | Event | Price |
|---|---|---|
| 10/11/2012 | Sold | -- |
Source:  MARIS #11020062 Report a problem MARIS #11020062 Report a problem | ||
Public tax history
| Year | Property taxes | Tax assessment |
|---|---|---|
| 2025 | -- | $11,400 +8.1% |
| 2024 | -- | $10,550 |
| 2023 | -- | $10,550 +3.9% |
| 2022 | -- | $10,150 |
| 2021 | -- | $10,150 +7.9% |
| 2020 | -- | $9,410 |
| 2019 | -- | $9,410 |
| 2018 | -- | $9,410 |
| 2017 | -- | $9,410 |
| 2016 | -- | $9,410 |
| 2015 | -- | $9,410 |
| 2011 | -- | -- |
Find assessor info on the county website
Monthly payment
Est. payment
Payment breakdown
Explore the cost of this home by adjusting the details. Changes won't be saved.Climate risks
Neighborhood: 63384
Nearby schools
GreatSchools rating
- 2/10Wellsville Elementary SchoolGrades: PK-5Distance: 0.8 mi
- 4/10Wellsville High SchoolGrades: 6-12Distance: 0.8 mi
Schools provided by the listing agent
- Elementary: Wellsville Elem.
- Middle: Wellsville High
- High: Wellsville High
Source: MARIS. This data may not be complete. We recommend contacting the local school district to confirm school assignments for this home.
- $4,300-- bd-- ba-- sqft411 E Water St, Wellsville, MO 63384Off Market
- $9,7003 bd1 ba1.2k sqft402 Northeast St, Wellsville, MO 63384Off Market
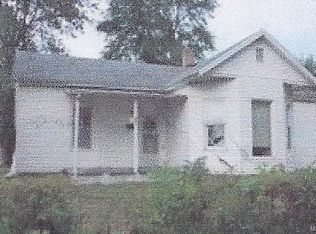
- $3,900-- bd-- ba-- sqft308 Northeast St, Wellsville, MO 63384Off Market
- $116,900-- bd-- ba-- sqft304 Northeast St, Wellsville, MO 63384Off Market
- $154,600-- bd-- ba-- sqft508 E Water St, Wellsville, MO 63384Off Market
- $112,600-- bd-- ba-- sqft401 E Water St, Wellsville, MO 63384Off Market
- $3,300-- bd-- ba-- sqftMaple St, Wellsville, MO 63384Off Market
- $141,9002 bd1 ba1.4k sqft302 Northeast St, Wellsville, MO 63384Off Market
Similar homes
- $79,9002 bd2 ba1.6k sqft409 N 2nd St, Wellsville, MO 63384For Sale

 MLS ID #26021210, Julie K Worsham, Milner Agency. MARIS
 - $40,0004 bd1 ba1.9k sqft301 E Main St, Middletown, MO 63359For Sale
 MLS ID #25071168, Jude E Turner, WJRJR LLC. MARIS
 - $75,0002 bd1 ba913 sqft417 Lawrence St, Montgomery City, MO 63361For Sale
 MLS ID #26024186, Chelsey R Van Horn, Milner Agency. MARIS
 - $80,0002 bd1 ba1.2k sqft501 E Us Highway 54, Vandalia, MO 63382For Sale
 MLS ID #26041970, Teree Haynes, Hannibal Realty LLC. MARIS
