
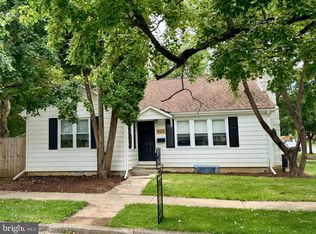
Welcome to Elizabethtown, the heartbeat of South Central PA. Fresh from a remodel, this home is move-in ready! The living room has a vaulted ceiling with a fireplace offering a wonderful space for entertaining. The kitchen is open to the living room and has been upgraded with new appliances, stone coutertops and pantry. This home features 3 main floor bedrooms and 1.5 baths, central air with a heat pump. The lower level features its own entrance and windows for daylight, new bathroom with an oversized shower and space for a bedroom. The large lower-level space could be used as a seperate in law, or other quarters. There is new carpet, new paint, new lighting, and other flooring recently installed. An Acre of in-town peace awaits a new owner, with a gently sloping backyard, trees, and a stream.
For sale
Price cut: $10K (8/24)
$430,000
415 E Willow St, Elizabethtown, PA 17022
3beds
2,868sqft
Single Family Residence
Built in 1958
1.01 Acres Lot
$426,900 Zestimate®
$150/sqft
$-- HOA
What's special
Gently sloping backyardVaulted ceilingLarge lower-level space
- 152 days
- 1,852
- 83
Zillow last checked:
Listing updated:
Listed by:
Rob Ranck 717-278-1490,
Berkshire Hathaway HomeServices Homesale Realty (800) 383-3535
Source: Bright MLS,MLS#: PALA2085696
Facts & features
Interior
Bedrooms & bathrooms
- Bedrooms: 3
- Bathrooms: 3
- Full bathrooms: 2
- 1/2 bathrooms: 1
- Main level bathrooms: 2
- Main level bedrooms: 3
Rooms
- Room types: Living Room, Bedroom 2, Bedroom 3, Kitchen, Great Room, Utility Room, Bathroom 1, Bathroom 3, Bonus Room, Half Bath, Additional Bedroom
Other
- Level: Lower
- Area: 168 Square Feet
- Dimensions: 14 X 12
Bedroom 2
- Level: Main
- Area: 132 Square Feet
- Dimensions: 12 X 11
Bedroom 3
- Level: Main
- Area: 144 Square Feet
- Dimensions: 12 X 12
Bathroom 1
- Level: Main
- Area: 80 Square Feet
- Dimensions: 10 X 8
Bathroom 3
- Level: Lower
- Area: 48 Square Feet
- Dimensions: 8 X 6
Bonus room
- Level: Lower
- Area: 120 Square Feet
- Dimensions: 12 X 10
Great room
- Level: Lower
- Area: 456 Square Feet
- Dimensions: 38 X 12
Half bath
- Level: Main
- Area: 36 Square Feet
- Dimensions: 6 X 6
Kitchen
- Level: Main
- Area: 156 Square Feet
- Dimensions: 13 X 12
Living room
- Level: Main
- Area: 390 Square Feet
- Dimensions: 26 X 15
Utility room
- Level: Lower
- Area: 144 Square Feet
- Dimensions: 12 X 12
Heating
- Baseboard, Central, Forced Air, Oil, Electric
Cooling
- Central Air, Programmable Thermostat, Other
Appliances
- Included: Microwave, Cooktop, Dishwasher, Dryer, ENERGY STAR Qualified Dishwasher, ENERGY STAR Qualified Refrigerator, Oven, Washer, Water Heater
- Laundry: Has Laundry
Features
- Bathroom - Tub Shower, Bathroom - Walk-In Shower, Exposed Beams, Open Floorplan, Pantry, Upgraded Countertops, Walk-In Closet(s), Beamed Ceilings, Cathedral Ceiling(s), Dry Wall
- Flooring: Carpet, Laminate, Luxury Vinyl
- Doors: Insulated
- Windows: Bay/Bow, Double Hung, Double Pane Windows
- Basement: Partial,Finished,Heated,Walk-Out Access
- Has fireplace: No
- Fireplace features: Wood Burning Stove
Interior area
- Total structure area: 2,888
- Total interior livable area: 2,868 sqft
- Finished area above ground: 1,468
- Finished area below ground: 1,400
Video & virtual tour
Property
Parking
- Total spaces: 4
- Parking features: Garage Faces Front, Garage Door Opener, Inside Entrance, Asphalt, Attached, Driveway, Off Street
- Attached garage spaces: 1
- Has uncovered spaces: Yes
Accessibility
- Accessibility features: None
Features
- Levels: One
- Stories: 1
- Patio & porch: Patio, Roof
- Pool features: None
- Has view: Yes
- View description: Creek/Stream
- Has water view: Yes
- Water view: Creek/Stream
- Waterfront features: Creek/Stream
Lot
- Size: 1.01 Acres
- Features: Rear Yard
Details
- Additional structures: Above Grade, Below Grade
- Parcel number: 2506631500000
- Zoning: RESIDENTIAL
- Special conditions: Standard
Construction
Type & style
- Home type: SingleFamily
- Architectural style: Ranch/Rambler
- Property subtype: Single Family Residence
Materials
- Aluminum Siding, Cast Iron Plumbing, Frame
- Foundation: Block
Condition
- New construction: No
- Year built: 1958
Utilities & green energy
- Electric: 200+ Amp Service
- Sewer: Public Sewer
- Water: Public
- Utilities for property: Cable Connected, Natural Gas Available, Phone Available, Sewer Available, Water Available
Community & HOA
Community
- Subdivision: Elizabethtown Borough
HOA
- Has HOA: No
Location
- Region: Elizabethtown
- Municipality: ELIZABETHTOWN BORO
Financial & listing details
- Price per square foot: $150/sqft
- Tax assessed value: $199,800
- Annual tax amount: $6,011
- Date on market: 4/8/2026
- Listing agreement: Exclusive Right To Sell
- Listing terms: Cash,Conventional
- Inclusions: Washer / Dryer.
- Ownership: Fee Simple
- Road surface type: Black Top
Estimated market value
$426,900
$406,000 - $448,000
$2,823/mo
Price history
| Date | Event | Price |
|---|---|---|
| 8/24/2026 | Price change | $430,000-2.3%$150/sqft |
Source:  Bright MLS #PALA2085696 Report a problem Bright MLS #PALA2085696 Report a problem | ||
| 7/30/2026 | Price change | $440,000-1.1%$153/sqft |
Source: Bright MLS #PALA2085696 Report a problem | ||
| 6/10/2026 | Price change | $445,000-1.1%$155/sqft |
Source: Bright MLS #PALA2085696 Report a problem | ||
| 4/8/2026 | Listed for sale | $450,000+36.4%$157/sqft |
Source: Bright MLS #PALA2085696 Report a problem | ||
| 9/24/2025 | Sold | $330,000-10.8%$115/sqft |
Source: Bright MLS #PALA2068644 Report a problem | ||
| 8/2/2025 | Pending sale | $370,000$129/sqft |
Source: Bright MLS #PALA2068644 Report a problem | ||
| 7/14/2025 | Price change | $370,000-1.3%$129/sqft |
Source: Bright MLS #PALA2068644 Report a problem | ||
| 5/30/2025 | Listed for sale | $375,000+145.9%$131/sqft |
Source: Bright MLS #PALA2068644 Report a problem | ||
| 6/30/2000 | Sold | $152,500$53/sqft |
Source: Public Record Report a problem | ||
Public tax history
| Year | Property taxes | Tax assessment |
|---|---|---|
| 2026 | $6,011 +3.7% | $199,800 |
| 2025 | $5,794 +3.3% | $199,800 |
| 2024 | $5,610 +3.9% | $199,800 |
| 2023 | $5,399 +3.6% | $199,800 |
| 2022 | $5,210 +2% | $199,800 |
| 2021 | $5,110 +240.5% | $199,800 |
| 2020 | $1,501 -68.6% | $199,800 |
| 2019 | $4,779 +231.7% | $199,800 |
| 2018 | $1,441 -64.1% | $199,800 +45.6% |
| 2017 | $4,011 +0.3% | $137,200 |
| 2016 | $3,997 +64.1% | $137,200 |
| 2015 | $2,436 | $137,200 |
| 2014 | $2,436 | $137,200 |
| 2013 | -- | $137,200 |
| 2012 | -- | $137,200 |
| 2011 | -- | $137,200 |
| 2010 | -- | $137,200 |
| 2009 | -- | $137,200 |
| 2007 | -- | $137,200 |
| 2006 | -- | $137,200 |
| 2005 | -- | $137,200 +19.8% |
| 2004 | -- | $114,500 |
| 2003 | -- | $114,500 |
| 2002 | -- | $114,500 |
| 2000 | -- | $114,500 |
Find assessor info on the county website
Monthly payment
Est. payment
Payment breakdown
Explore the cost of this home by adjusting the details. Changes won't be saved.Climate risks
Neighborhood: 17022
Nearby schools
Schools provided by the listing agent
- Middle: Bear Creek School
- High: Elizabethtown Area
- District: Elizabethtown Area
Source: Bright MLS. This data may not be complete. We recommend contacting the local school district to confirm school assignments for this home.
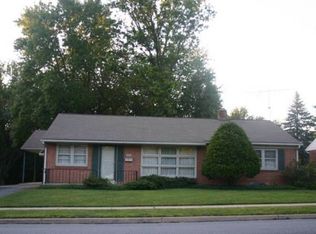
- $346,2003 bd1 ba1.4k sqft425 E Willow St, Elizabethtown, PA 17022Off Market
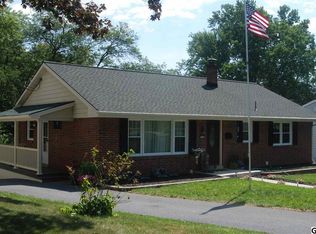
- $315,9003 bd2 ba1k sqft203 N Mount Joy St, Elizabethtown, PA 17022Off Market
- $329,0003 bd2 ba1.6k sqft219 N Mount Joy St, Elizabethtown, PA 17022Off Market
- $308,1002 bd2 ba1.1k sqft201 N Mount Joy St, Elizabethtown, PA 17022Off Market
Similar homes
- $399,9006 bd3 ba2.6k sqft323 E Orange St, Elizabethtown, PA 17022For Sale
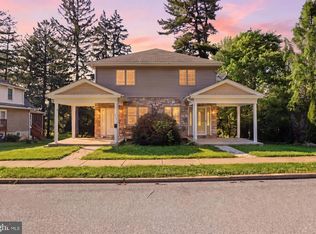
 MLS ID #PALA2088536, PREM BARAL, Iron Valley Real Estate of Lancaster. Bright MLS
 - $425,0003 bd2 ba2.6k sqft332 Indian Head Rd, Columbia, PA 17512For Sale
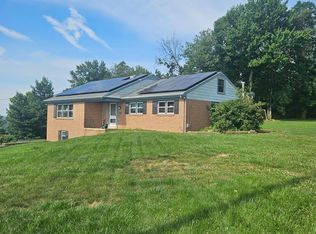 MLS ID #PALA2094512, David Wise, A' La Carte Realty Services LLC. Bright MLS
 - $289,9002 bd2 ba1.7k sqft225 Conoy Ave, Elizabethtown, PA 17022For Sale
 MLS ID #PALA2093164, LAWRENCE HOLLEY, Keller Williams of Central PA. Bright MLS
 - $449,0003 bd2 ba1.8k sqft405 S Green St, Palmyra, PA 17078For Sale
 MLS ID #PALN2027376, Loren Cook, Iron Valley Real Estate of Central PA. Bright MLS
 - $270,0003 bd2 ba1.8k sqft624 Mount Gretna Rd, Elizabethtown, PA 17022For SaleMLS ID #PALA2094424, Chip Trautman, Iron Valley Real Estate of Lancaster. Bright MLS
- $415,0004 bd3 ba2.5k sqft413 Jennifer Dr, New Cumberland, PA 17070For SaleMLS ID #PAYK2108122, James Bateman, Berkshire Hathaway HomeServices Homesale Realty. Bright MLS
- $444,9003 bd3 ba2.7k sqft3580 Board Rd, York, PA 17406For SaleMLS ID #PAYK2109352, Kristi Kohr Pokopec, Coldwell Banker Realty. Bright MLS
- $469,9003 bd3 ba2.9k sqft232 Charlan Blvd, Mount Joy, PA 17552For SaleMLS ID #PALA2093508, Jon Forrester, Berkshire Hathaway HomeServices Homesale Realty. Bright MLS
- $440,0004 bd3 ba3.1k sqft69 English Dr, Palmyra, PA 17078For SaleMLS ID #PALN2025962, Bhim Kafle, Keller Williams of Central PA. Bright MLS
- $485,0003 bd3 ba2.6k sqft535 Hockersville Rd, Hershey, PA 17033For SaleMLS ID #PADA2062384, Jack Ledger, Protus Realty, Inc.. Bright MLS
- $615,0005 bd2 ba3.1k sqft3740 Beagle Rd, Middletown, PA 17057For SaleMLS ID #PADA2062236, Emily Cummings, Coldwell Banker Realty. Bright MLS
- $450,0003 bd4 ba3k sqft1022 Woodridge Rd, Red Lion, PA 17356AuctionMLS ID #PAYK2108976, Thomas Stewart, Cavalry Realty LLC. Bright MLS
- $374,9003 bd2 ba1.4k sqft1384 Round Top Rd, Middletown, PA 17057For SaleMLS ID #PADA2062554, Thai Loy, Coldwell Banker Realty. Bright MLS
- $300,0003 bd1 ba2.2k sqft1247 Creek Rd, Manheim, PA 17545AuctionMLS ID #PALA2094340, Thomas Stewart, Cavalry Realty LLC. Bright MLS
- $345,0003 bd2 ba2k sqft3370 Appleford Way, York, PA 17402For SaleMLS ID #PAYK2111214, Kettybel Velazquez-Diaz, Realty One Group Generations. Bright MLS
- $349,9003 bd2 ba2.1k sqft5652 Union Deposit Rd, Harrisburg, PA 17111For SaleMLS ID #PADA2062938, Mr. Tim Clouser, RE/MAX Realty Select. Bright MLS
- $368,5006 bd2 ba3k sqft1039 Midland Ave, York, PA 17403For SaleMLS ID #PAYK2110522, Angel Osorio, Iron Valley Real Estate of York County. Bright MLS
- $449,9003 bd2 ba1.8k sqft40 Hockersville Rd, Hershey, PA 17033For SaleMLS ID #PADA2062916, Mr. Robert Hoobler, RE/MAX 1st Advantage. Bright MLS
- $351,5004 bd3 ba2.6k sqft402 Noble St, Lebanon, PA 17042For SaleMLS ID #PALN2027478, MELODY KIENE, Iron Valley Real Estate. Bright MLS
