Skip main navigation
Closed
  • $745,000

    415 Eas Way, Fayetteville, GA 30215

    5beds
    4,664sqft
    Single Family Residence
    Built in 2015
    1.08 Acres Lot
    $765,700 Zestimate®
    $160/sqft
    $5,325 Estimated rent

    Home value

    $765,700

    $727,000 - $804,000

    $5,325/mo

    Zestimate® history
    Loading
    Loading...

    Owner options

    List your home for rent

    $5,325/mo

    Rent Zestimate®

    Find your next renter with Zillow Rental Manager. Plus, with online applications, you can quickly screen prospective tenants – for free.

    Learn more

    $5,325/mo

    Rent Zestimate®

    Refinance and save

    $5,227/mo

    Est. payment

    Refinancing to a lower rate could help reduce your monthly payments and save thousands over the life of the loan.

    See today's rates

    $5,227/mo

    Est. payment

    Explore your selling options

    Work with a Zillow partner agent

    Leverage their expertise and Zillow's premium Showcase listings to get your home seen by more buyers.

    Get started

    List with your own agent

    Get your home in front of millions of buyers by listing it on Zillow.

    Learn how to do it

    Sell it yourself

    Take full control of how buyers see your home on Zillow by listing For Sale by Owner (FSBO).

    List your home

    What's special

    Open floor planUpdated wall-moldingUpdated backsplashPowder roomLaundry roomMaster closet
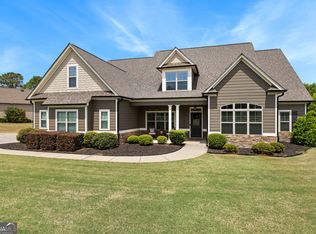
    This beautifully maintained 2-story home with 3800 sqft in the main home, with an additional 864 sqft of finished (heat/AC as well) on 2nd floor of detached garage (totaling 4667 sqft) offers plenty of space for entertaining, privacy and flexibility, something you don't often find in the Whitewater District. Your future home has 5 bedrooms and 4.5 bathrooms. The main level includes a lovely MIL suite with its own living room (coffered ceiling), kitchenette, private bath with a handicap accessible shower and bedroom, making it perfect for a multi-generational family. Moving into the rest of the 1st floor, you'll find a formal dining room with a coffered ceiling and wainscoting, a powder room, laundry room, family room with a fireplace and custom built-in bookcases, and updated wall-molding, making this ideal for everyday living and entertaining. The spacious kitchen features a breakfast nook with updated wall-molding, plenty of cabinets and counter space, and an updated backsplash, this open floor plan is perfect for both large gatherings and everyday family fun. Upstairs, you'll find the oversized owners suite, complete with a tray ceiling and a private en-suite bathroom with a separate soaking tub & shower and master closet, plus three additional bedrooms. One bedroom has its own en-suite and oversized closet, while the other two spacious bedrooms share a bath, additionally, there's a large flex space that would be perfect for a media room or home office. Outside, you have your very own private oasis with a beautiful saltwater gunite pool featuring a waterfall with jumping rock, plus a tanning ledge. You'll also find the expansive yard and landscaping (including irrigation and an outdoor sound system). If you have lots of toys or enjoy having a workshop, you'll love the spacious 4-car detached garage (and 2 car attached = 6 indoor parking spots!), the detached garage also features a finished 2nd-story with flexible space ideal for an office/studio and a flex/rec space with tons of storage! There's also an additional concrete parking pad for overflow parking. Your future home is conveniently located in beautiful Fayetteville, just a hop, skip, and a jump to Lake Horton and its expansive multi-use paths and fishing spots. You're also near Peachtree City, Trilith, shopping, dining, and just a 6-minute drive to the Whitewater schools. This property offers privacy with everyday accessibility. It's a rare opportunity to own acreage, upgrades, and a lifestyle without compromise.

    Zillow last checked:

    Listing updated:

    Listed by:

    Christina Parker 984-646-5818,

    Trelora Realty, Inc.

    Bought with:

    Monifa Taylor, 255198

    eXp Realty

    Source: GAMLS,MLS#: 10776916MLS Logo

    Facts & features

    Interior

    Bedrooms & bathrooms
    • Bedrooms: 5
    • Bathrooms: 5
    • Full bathrooms: 4
    • 1/2 bathrooms: 1
    • Main level bathrooms: 1
    • Main level bedrooms: 1
    Dining room
    • Features: Separate Room
    Kitchen
    • Features: Breakfast Area, Breakfast Bar, Kitchen Island, Solid Surface Counters, Walk-in Pantry
    Heating
    • Central
    Cooling
    • Central Air
    Appliances
    • Included: Other
    • Laundry: Other
    Features
    • Other
    • Flooring: Other
    • Basement: None
    • Number of fireplaces: 1
    • Common walls with other units/homes: No Common Walls
    Interior area
    • Total structure area: 4,664
    • Total interior livable area: 4,664 sqft
    • Finished area above ground: 4,664
    • Finished area below ground: 0

    Property

    Parking
    • Total spaces: 6
    • Parking features: Attached, Detached, Garage, None
    • Has attached garage: Yes
    Features
    • Levels: Two
    • Stories: 2
    Lot
    • Size: 1.08 Acres
    • Features: None
    Details
    • Parcel number: 044210003

    Construction

    Type & style
    • Home type: SingleFamily
    • Architectural style: Brick Front,Craftsman
    • Property subtype: Single Family Residence
    Materials
    • Brick
    • Foundation: Slab
    • Roof: Composition
    Condition
    • Resale
    • New construction: No
    • Year built: 2015

    Utilities & green energy

    • Sewer: Public Sewer
    • Water: Public
    • Utilities for property: Cable Available

    Community & neighborhood

    Community
    • Community features: None
    Location
    • Region: Fayetteville
    • Subdivision: Ballard's Terrace

    HOA & financial

    HOA
    • Has HOA: Yes
    • HOA fee: $700 annually
    • Services included: Maintenance Grounds, Other, Reserve Fund

    Other

    Other facts
    • Listing agreement: Exclusive Right To Sell
    • Listing terms: Cash,Conventional,FHA,VA Loan

    Price history

    DateEventPrice
    7/2/2026Sold$745,000-5.1%$160/sqft
    Source: GAMLS #10776916 Report a problem
    6/15/2026Pending sale$785,000$168/sqft
    Source: GAMLS #10776916 Report a problem
    6/2/2026Listed for sale$785,000+113.9%$168/sqft
    Source: GAMLS #10776916 Report a problem
    10/9/2015Sold$366,965$79/sqft
    Source: Public Record Report a problem

    Public tax history

    YearProperty taxesTax assessment
    2025$7,428 +7.9%$268,651 +7%
    2024$6,884 +1.4%$251,076 +4.1%
    2023$6,790 +4.8%$241,200 +4.6%
    2022$6,482 +18.9%$230,560 +20.9%
    2021$5,449 +4.5%$190,760 +5.1%
    2020$5,216 +1.5%$181,580 +2.6%
    2019$5,139 +9.2%$176,980 +10.6%
    2018$4,705 $159,980 -7.9%
    2017$4,705 +8.5%$173,740 +21.1%
    2016$4,337 $143,460 +378.2%
    2015$4,337 +343.4%$30,000
    2014$978 -1%$30,000 +650%
    2013$988 +275%$4,000 -60%
    2012$263 -14.2%$10,000 -37.5%
    2011$307 -63.4%$16,000 -49.2%
    2010$840 -20.9%$31,500 -6.3%
    2009$1,062 $33,600

    Find assessor info on the county website

    Neighborhood: 30215

    Nearby schools

    GreatSchools rating
    Schools provided by the listing agent
    • Elementary: Inman
    • Middle: Whitewater
    • High: Whitewater

    Source: GAMLS. This data may not be complete. We recommend contacting the local school district to confirm school assignments for this home.

    Get a cash offer in 3 minutes
    Find out how much your home could sell for in as little as 3 minutes with a no-obligation cash offer.
    Estimated market value
    $765,700
    Get a cash offer in 3 minutes
    Find out how much your home could sell for in as little as 3 minutes with a no-obligation cash offer.
    Estimated market value
    $765,700