Skip main navigation
Sold for $525,000
  • $525,000

    415 Eldon Dr, Broomall, PA 19008

    3beds
    1,520sqft
    Single Family Residence
    Built in 1961
    7,841 Square Feet Lot
    $603,000 Zestimate®
    $345/sqft
    $3,051 Estimated rent

    Home value

    $603,000

    $573,000 - $633,000

    $3,051/mo

    Zestimate® history
    Loading
    Loading...

    Owner options

    List your home for rent

    $3,051/mo

    Rent Zestimate®

    Find your next renter with Zillow Rental Manager. Plus, with online applications, you can quickly screen prospective tenants – for free.

    Learn more

    $3,051/mo

    Rent Zestimate®

    Refinance and save

    $3,591/mo

    Est. payment

    Refinancing to a lower rate could help reduce your monthly payments and save thousands over the life of the loan.

    See today's rates

    $3,591/mo

    Est. payment

    Explore your selling options

    Work with a Zillow partner agent

    Leverage their expertise and Zillow's premium Showcase listings to get your home seen by more buyers.

    Get started

    List with your own agent

    Get your home in front of millions of buyers by listing it on Zillow.

    Learn how to do it

    Sell it yourself

    Take full control of how buyers see your home on Zillow by listing For Sale by Owner (FSBO).

    List your home

    What's special

    Spacious backyardOpen floor planNatural lightNewly updated kitchenPrimary suiteSpacious islandAmple counter space
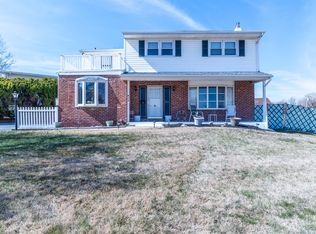
    Welcome to 415 Eldon Drive, an enchanting residence nestled in the heart of Broomall that will leave you in awe. From the moment you step inside, prepare to be captivated by the breathtaking newer floors that span the entire main level, creating an atmosphere of elegance and warmth. The newly installed front window floods the space with an abundance of natural light, enveloping you in a welcoming embrace. The open floor plan with cathedral ceilings seamlessly connects the living room, dining room, and newly updated kitchen, which will undoubtedly ignite the culinary passion within you. With its, designer upgraded cabinets, countertops and spacious island, this kitchen is truly a chef's dream, providing both ample counter space and a cozy spot for guests to gather and forge everlasting memories in this impeccably designed and functional kitchen. Venture downstairs to the lower level and discover an expansive great room that exudes comfort, complete with a charming fireplace that adds a touch of coziness to the space. This level also boasts a convenient laundry room, a powder room, an abundance of natural light, and a generous crawl space to meet all your storage needs. With easy access to the driveway, bringing in groceries becomes a breeze. Ascending to the upper level, you will find a primary suite that offers a private full bathroom, providing a serene sanctuary after a long day. Two additional well-proportioned bedrooms and a full hall bathroom, all adorned with beautiful hardwood floors, complete this level. Every inch of this home has been meticulously designed to provide both comfort and style. Situated on a remarkable lot, this home features a spacious backyard, perfect for outdoor relaxation and entertainment. The possibilities are endless for creating your own personal oasis and blend of convenience and serenity. Don't miss the opportunity to make this lovely property your own. Schedule your private viewing today and experience the irresistible charm firsthand!

    Zillow last checked:

    Listing updated:

    Listed by:

    Kathleen A Carney 610-476-1109,

    Compass RE,

    Co-Listing Agent: Katejoule Carney 610-745-4546,

    Compass RE

    Bought with:

    Jonathan B. Barach, RS313958

    Compass RE

    Christine Bonanno, RS306473

    Compass RE

    Source: Bright MLS,MLS#: PADE2059658MLS Logo

    Facts & features

    Interior

    Bedrooms & bathrooms
    • Bedrooms: 3
    • Bathrooms: 3
    • Full bathrooms: 2
    • 1/2 bathrooms: 1
    Rooms
    • Room types: Living Room, Dining Room, Primary Bedroom, Bedroom 2, Kitchen, Family Room, Bedroom 1, Laundry, Attic
    Basement
    • Area: 0
    Heating
    • Forced Air, Natural Gas
    Cooling
    • Central Air, Natural Gas
    Appliances
    • Included: Built-In Range, Dishwasher, Refrigerator, Dryer, Washer, Gas Water Heater
    • Laundry: Lower Level, Laundry Room
    Features
    • Ceiling Fan(s), Eat-in Kitchen, Family Room Off Kitchen, Open Floorplan, Kitchen Island, Kitchen - Gourmet, Primary Bath(s), Cathedral Ceiling(s)
    • Flooring: Hardwood
    • Windows: Bay/Bow
    • Has basement: No
    • Has fireplace: No
    Interior area
    • Total structure area: 1,520
    • Total interior livable area: 1,520 sqft
    • Finished area above ground: 1,520
    • Finished area below ground: 0

    Property

    Parking
    • Total spaces: 4
    • Parking features: On Street, Driveway
    • Uncovered spaces: 4
    Accessibility
    • Accessibility features: 2+ Access Exits
    Features
    • Levels: Multi/Split,Bi-Level,Two
    • Stories: 2
    • Patio & porch: Deck, Patio
    • Exterior features: Sidewalks, Street Lights, Lighting
    • Pool features: None
    • Fencing: Other
    Lot
    • Size: 7,841 Square Feet
    • Dimensions: 75.00 x 128.00
    • Features: Level, Open Lot, Front Yard, Rear Yard
    Details
    • Additional structures: Above Grade, Below Grade
    • Parcel number: 25000134908
    • Zoning: RES
    • Special conditions: Standard

    Construction

    Type & style
    • Home type: SingleFamily
    • Property subtype: Single Family Residence
    Materials
    • Vinyl Siding
    • Foundation: Slab, Concrete Perimeter
    • Roof: Shingle
    Condition
    • New construction: No
    • Year built: 1961

    Utilities & green energy

    • Electric: Circuit Breakers
    • Sewer: Public Sewer
    • Water: Public

    Community & HOA

    Community
    • Subdivision: Lawrence Park
    HOA
    • Has HOA: No
    Location
    • Region: Broomall
    • Municipality: MARPLE TWP

    Financial & listing details

    • Price per square foot: $345/sqft
    • Tax assessed value: $316,640
    • Annual tax amount: $5,401
    • Date on market: 2/22/2024
    • Listing agreement: Exclusive Right To Sell
    • Inclusions: Washer, Dryer And Refrigerator
    • Ownership: Fee Simple

    Price history

    DateEventPrice
    3/18/2024Sold$525,000+5%$345/sqft
    Source: Bright MLS #PADE2059658 Report a problem
    2/27/2024Pending sale$499,999$329/sqft
    Source: Bright MLS #PADE2059658 Report a problem
    2/22/2024Listed for sale$499,999+66.7%$329/sqft
    Source: Bright MLS #PADE2059658 Report a problem
    7/30/2015Sold$300,000-11.7%$197/sqft
    Source: Public Record Report a problem
    6/5/2015Price change$339,900-1.4%$224/sqft
    Source: Weichert Realtors #6554577 Report a problem
    5/17/2015Price change$344,900-1.4%$227/sqft
    Source: Weichert Realtors #6554577 Report a problem
    4/18/2015Listed for sale$349,900$230/sqft
    Source: Weichert Realtors #6554577 Report a problem

    Public tax history

    YearProperty taxesTax assessment
    2025$5,880 +7.5%$316,640
    2024$5,472 +3.3%$316,640
    2023$5,298 +1.9%$316,640
    2022$5,198 $316,640
    2021$5,198 +548.4%$316,640 +115.7%
    2020$802 -80.8%$146,800
    2019$4,173 +1%$146,800
    2018$4,131 +412.7%$146,800
    2017$806 $146,800
    2016$806 -2%$146,800
    2015$822 $146,800
    2014$822 +2.8%$146,800
    2013$800 +2.8%$146,800
    2012$778 +2.3%$146,800
    2011$760 $146,800
    2010$760 +7.5%$146,800
    2009$708 +2%$146,800
    2008$693 +6.1%$146,800
    2007$653 $146,800
    2006$653 $146,800
    2005$653 $146,800
    2004$653 +8.5%$146,800
    2003$602 +7.9%$146,800
    2002$558 $146,800
    2000$558 $146,800
    Find assessor info on the county website

    Neighborhood: 19008

    Nearby schools

    GreatSchools rating
    Schools provided by the listing agent
    • District: Marple Newtown

    Source: Bright MLS. This data may not be complete. We recommend contacting the local school district to confirm school assignments for this home.

    Get a cash offer in 3 minutes
    Find out how much your home could sell for in as little as 3 minutes with a no-obligation cash offer.
    Estimated market value
    $603,000
    Get a cash offer in 3 minutes
    Find out how much your home could sell for in as little as 3 minutes with a no-obligation cash offer.
    Estimated market value
    $603,000