**Motivated seller**Ask about an available FHA assumable loan (@4.375%)**Welcome to this one of a kind, custom built home in the heart of Hunters Run. Nestled on a quiet cul-de-sac this 4-bedroom, 4-bathroom house boasts an impressive array of features that will make everyday living a true pleasure. The well-maintained exterior offers a recently updated roof (2016), freshly painted fence and shutters (2023), and professional landscaping. The 2.5 car garage is fully insulated, heated and includes an industrial air compressor, 9’ overhead garage door and 6’ french steel entry doors, making it convenient for any hobbyist. Centered on the first floor is the kitchen where you’ll find stainless steel appliances and granite countertops. French double doors off the back of the kitchen lead to the backyard oasis, where a 16x36 in-ground saltwater pool awaits you. Surrounded by bamboo fencing, this private sanctuary is perfect for summer relaxation and entertaining guests. The large lot spans over half an acre and features a fire pit and a 10x12 storage shed with a full size garage door. The home butts up to Golden Gate Park offering easy access to the community picnic, pee wee football fields, baseball & softball diamonds and the community bike path. A standout feature of this home is the 1080sq/ft finished basement which offers plenty of space including a 5th bedroom and the 4th bathroom. On the second floor you’ll find 4 bedrooms including a master suite with an ensuite bathroom and a spacious walk-in closet. The property is set up with Ring video monitors, keyless entry, smart thermostat and fiber optic high speed internet.This home offers the ideal blend of comfort, convenience, and luxury. Don't miss this opportunity to make it yours. Sellers willing to negotiate up to $6,000 in concessions at closing towards updates.
Sold for $430,000
$430,000
415 Elk Ct, Brookville, OH 45309
4beds
2,200sqft
Single Family Residence
Built in 2006
0.69 Acres Lot
$458,100 Zestimate®
$195/sqft
$2,025 Estimated rent
Home value
$458,100
$435,000 - $481,000
$2,025/mo
Zestimate® history
Owner options
List your home for rent
$2,025/mo
Rent Zestimate®
Find your next renter with Zillow Rental Manager. Plus, with online applications, you can quickly screen prospective tenants – for free.
$2,025/mo
Rent Zestimate®
Refinance and save
$2,935/mo
Est. payment
Refinancing to a lower rate could help reduce your monthly payments and save thousands over the life of the loan.
$2,935/mo
Est. payment
Explore your selling options
Work with a Zillow partner agent
Leverage their expertise and Zillow's premium Showcase listings to get your home seen by more buyers.
Get startedList with your own agent
Get your home in front of millions of buyers by listing it on Zillow.
Learn how to do itSell it yourself
Take full control of how buyers see your home on Zillow by listing For Sale by Owner (FSBO).
List your homeWhat's special
Zillow last checked:
Listing updated:
Listed by:
Megan Mullins (937)435-6000,
Home Experts Realty
Bought with:
Lori J Balyo, 2015003928
Coldwell Banker Heritage
Source: DABR MLS,MLS#: 895745 Originating MLS: Dayton Area Board of REALTORS
Originating MLS: Dayton Area Board of REALTORSFacts & features
Interior
Bedrooms & bathrooms
- Bedrooms: 4
- Bathrooms: 4
- Full bathrooms: 3
- 1/2 bathrooms: 1
- Main level bathrooms: 1
Primary bedroom
- Level: Second
- Dimensions: 12 x 15
Bedroom
- Level: Second
- Dimensions: 11 x 12
Bedroom
- Level: Second
- Dimensions: 11 x 15
Bedroom
- Level: Second
- Dimensions: 11 x 14
Dining room
- Level: Main
- Dimensions: 12 x 13
Entry foyer
- Level: Main
- Dimensions: 12 x 10
Kitchen
- Features: Eat-in Kitchen
- Level: Main
- Dimensions: 20 x 15
Living room
- Level: Main
- Dimensions: 12 x 13
Recreation
- Level: Basement
- Dimensions: 26 x 14
Heating
- Forced Air, Natural Gas
Cooling
- Central Air
Appliances
- Included: Dishwasher, Gas Water Heater
Features
- Ceiling Fan(s), Granite Counters, High Speed Internet, Kitchen Island, Kitchen/Family Room Combo, Pantry, Walk-In Closet(s)
- Basement: Full,Finished
- Has fireplace: Yes
- Fireplace features: Gas
Interior area
- Total structure area: 2,200
- Total interior livable area: 2,200 sqft
Property
Parking
- Total spaces: 2
- Parking features: Attached, Garage, Two Car Garage, Heated Garage, Storage
- Attached garage spaces: 2
Features
- Levels: Two
- Stories: 2
- Pool features: Pool
Lot
- Size: 0.69 Acres
- Dimensions: 246 x 176
Details
- Parcel number: C05006260043
- Zoning: Residential
- Zoning description: Residential
Construction
Type & style
- Home type: SingleFamily
- Property subtype: Single Family Residence
Materials
- Brick
Condition
- Year built: 2006
Details
- Warranty included: Yes
Utilities & green energy
- Water: Public
- Utilities for property: Natural Gas Available, Sewer Available, Water Available
Community & HOA
Community
- Security: Smoke Detector(s), Surveillance System
- Subdivision: Hunters Run Sec 01
HOA
- Has HOA: No
Location
- Region: Brookville
Financial & listing details
- Price per square foot: $195/sqft
- Tax assessed value: $340,550
- Annual tax amount: $5,776
- Date on market: 9/22/2023
Price history
| Date | Event | Price |
|---|---|---|
| 2/20/2024 | Sold | $430,000-2.3%$195/sqft |
Source:  DABR MLS #895745 Report a problem DABR MLS #895745 Report a problem | ||
| 1/15/2024 | Pending sale | $440,000$200/sqft |
Source: DABR MLS #895745 Report a problem | ||
| 1/5/2024 | Price change | $440,000-1.1%$200/sqft |
Source: DABR MLS #895745 Report a problem | ||
| 11/9/2023 | Price change | $445,000-7.3%$202/sqft |
Source: DABR MLS #895745 Report a problem | ||
| 10/17/2023 | Price change | $480,000-5%$218/sqft |
Source: DABR MLS #895745 Report a problem | ||
| 10/3/2023 | Price change | $505,000-4.7%$230/sqft |
Source: DABR MLS #895745 Report a problem | ||
| 9/22/2023 | Listed for sale | $530,000+73.2%$241/sqft |
Source: DABR MLS #895745 Report a problem | ||
| 8/16/2017 | Sold | $306,000-2.6%$139/sqft |
Source: Public Record Report a problem | ||
| 8/9/2017 | Pending sale | $314,300$143/sqft |
Source: Keller Williams Home Town Realty #741194 Report a problem | ||
| 6/29/2017 | Listed for sale | $314,300+26.5%$143/sqft |
Source: Keller Williams Home Town Realty #741194 Report a problem | ||
| 7/3/2007 | Sold | $248,400$113/sqft |
Source: Public Record Report a problem | ||
Public tax history
| Year | Property taxes | Tax assessment |
|---|---|---|
| 2025 | $5,776 -0.2% | $119,190 |
| 2024 | $5,787 +3.8% | $119,190 |
| 2023 | $5,575 -6.6% | $119,190 +20% |
| 2022 | $5,969 -0.4% | $99,330 |
| 2021 | $5,995 -0.2% | $99,330 |
| 2020 | $6,006 +27.7% | $99,330 +39.4% |
| 2019 | $4,705 -0.5% | $71,270 |
| 2018 | $4,730 +0.9% | $71,270 |
| 2017 | $4,686 +7.6% | $71,270 +9.6% |
| 2016 | $4,357 0% | $65,020 |
| 2015 | $4,358 +1.7% | $65,020 |
| 2014 | $4,286 | $65,020 |
Find assessor info on the county website
Neighborhood: 45309
Nearby homes
- $355,1003 bd2 ba2k sqft401 Elk Ct, Brookville, OH 45309Off Market
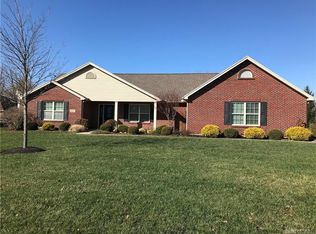
- $347,6003 bd2 ba2k sqft875 Hunters Run Dr, Brookville, OH 45309Off Market
- $574,4003 bd2 ba3.3k sqft433 Elk Ct, Brookville, OH 45309Off Market
- $476,0004 bd4 ba3.3k sqft885 Hunters Run Dr, Brookville, OH 45309Off Market
- $304,1003 bd2 ba1.6k sqft468 Harper Creek Dr, Brookville, OH 45309Sold
- $354,0004 bd3 ba2.7k sqft456 Harper Creek Dr, Brookville, OH 45309Sold
- $303,3003 bd2 ba1.6k sqft413 Harper Creek Dr, Brookville, OH 45309Sold
- $330,8003 bd2 ba2.2k sqft445 Harper Creek Dr, Brookville, OH 45309Sold
Nearby schools
GreatSchools rating
- 8/10Brookville Elementary SchoolGrades: PK-3Distance: 0.9 mi
- 8/10Brookville Intermediate SchoolGrades: 4-8Distance: 1 mi
- 7/10Brookville High SchoolGrades: 9-12Distance: 1 mi
Schools provided by the listing agent
- District: Brookville
Source: DABR MLS. This data may not be complete. We recommend contacting the local school district to confirm school assignments for this home.


Get pre-qualified for a loan
At Zillow Home Loans, we can pre-qualify you in as little as 5 minutes with no impact to your credit score.An equal housing lender. NMLS #10287.
- Ohio
- Montgomery County
- Brookville
- 45309
- 415 Elk Ct
Nearby cities
Nearby zip codes
Other Brookville Topics
