This spacious tri-level home offers comfortable everyday living! Featuring 4 bedrooms and 1.5 baths, this home provides flexibility for family, guests, or home office needs. The main living area welcomes you with a beautiful, vaulted ceiling, creating an open and airy feel that’s perfect for both relaxing and entertaining. The lower-level family room offers an additional living space ideal for movie nights, hobbies, or a cozy retreat. Recent updates include vinyl plank flooring (2024), HVAC system (2025). tankless water heater (2025), and garage door opener (2026). The home also features a Nest thermostat for added comfort and energy efficiency. Enjoy the convenience of the attached 1-car garage and breezeway that doubles as a functional mudroom space. Outside, the fenced backyard offers privacy and room to enjoy outdoor living, pets, or gatherings. Gardening enthusiasts will appreciate the existing raised garden bed frames in the backyard and rain collection barrels. Enjoy being within walking distance to Smith Park featuring a walking and bike path, pickleball courts and additional amenities. Located with easy access to I-675, Route 4, and I-70, commuting is simple—plus Wright-Patterson Air Force Base is approximately 20 minutes away.
With multiple living areas, practical updates and a convenient location, this home offers a great opportunity to make it your own!
Sold for $237,000
$237,000
415 Falcon Dr, New Carlisle, OH 45344
4beds
1,816sqft
Single Family Residence
Built in 1960
7,000 Square Feet Lot
$237,400 Zestimate®
$131/sqft
$1,931 Estimated rent
Home value
$237,400
$226,000 - $249,000
$1,931/mo
Zestimate® history
Owner options
List your home for rent
$1,931/mo
Rent Zestimate®
Find your next renter with Zillow Rental Manager. Plus, with online applications, you can quickly screen prospective tenants – for free.
$1,931/mo
Rent Zestimate®
Refinance and save
$1,606/mo
Est. payment
Refinancing to a lower rate could help reduce your monthly payments and save thousands over the life of the loan.
$1,606/mo
Est. payment
Explore your selling options
Work with a Zillow partner agent
Leverage their expertise and Zillow's premium Showcase listings to get your home seen by more buyers.
Get startedList with your own agent
Get your home in front of millions of buyers by listing it on Zillow.
Learn how to do itSell it yourself
Take full control of how buyers see your home on Zillow by listing For Sale by Owner (FSBO).
List your homeWhat's special
Rain collection barrelsBeautiful vaulted ceilingLower-level family roomOpen and airy feelNest thermostatFenced backyard offers privacy
Zillow last checked:
Listing updated:
Listed by:
Diana Taylor (937)426-7070,
BHHS Professional Realty,
Erin Norton 937-903-2255,
BHHS Professional Realty
Bought with:
Karen Flaugher, 2006007386
Coldwell Banker Heritage
Source: DABR MLS,MLS#: 958090 Originating MLS: Dayton Area Board of REALTORS
Originating MLS: Dayton Area Board of REALTORSFacts & features
Interior
Bedrooms & bathrooms
- Bedrooms: 4
- Bathrooms: 2
- Full bathrooms: 1
- 1/2 bathrooms: 1
Bedroom
- Level: Second
- Dimensions: 14 x 10
Bedroom
- Level: Second
- Dimensions: 11 x 9
Bedroom
- Level: Second
- Dimensions: 13 x 11
Bedroom
- Level: Lower
- Dimensions: 11 x 10
Entry foyer
- Level: Main
- Dimensions: 4 x 3
Kitchen
- Level: Main
- Dimensions: 15 x 12
Laundry
- Level: Lower
- Dimensions: 8 x 5
Other
- Level: Main
- Dimensions: 25 x 7
Recreation
- Level: Lower
- Dimensions: 25 x 14
Heating
- Forced Air, Natural Gas
Cooling
- Central Air
Appliances
- Included: Dishwasher, Range, Refrigerator
Features
- Basement: Finished,Partial
Interior area
- Total structure area: 1,816
- Total interior livable area: 1,816 sqft
Property
Parking
- Total spaces: 1
- Parking features: Garage, One Car Garage
- Garage spaces: 1
Features
- Levels: Three Or More,Multi/Split
Lot
- Size: 7,000 Square Feet
- Dimensions: 70 x 100
Details
- Parcel number: 0300500035307016
- Zoning: Residential
- Zoning description: Residential
Construction
Type & style
- Home type: SingleFamily
- Property subtype: Single Family Residence
Materials
- Brick
Condition
- Year built: 1960
Utilities & green energy
- Water: Public
- Utilities for property: Natural Gas Available, Sewer Available, Water Available
Community & HOA
Community
- Subdivision: Carlisle Estates
HOA
- Has HOA: No
Location
- Region: New Carlisle
Financial & listing details
- Price per square foot: $131/sqft
- Tax assessed value: $177,530
- Annual tax amount: $2,733
- Date on market: 5/8/2026
- Listing terms: Conventional,FHA,USDA Loan,VA Loan
Price history
| Date | Event | Price |
|---|---|---|
| 6/22/2026 | Sold | $237,000+0.9%$131/sqft |
Source:  DABR MLS #958090 Report a problem DABR MLS #958090 Report a problem | ||
| 5/10/2026 | Pending sale | $235,000$129/sqft |
Source: DABR MLS #958090 Report a problem | ||
| 5/8/2026 | Listed for sale | $235,000+135%$129/sqft |
Source: DABR MLS #958090 Report a problem | ||
| 7/25/2015 | Listing removed | $100,000$55/sqft |
Source: Keller Williams - Keller Williams Advantage Real Estate #606479 Report a problem | ||
| 4/4/2015 | Listed for sale | $100,000+5.8%$55/sqft |
Source: Keller Williams - Keller Williams Advantage Real Estate #606479 Report a problem | ||
| 9/24/2014 | Sold | $94,500-20.9%$52/sqft |
Source: Public Record Report a problem | ||
| 4/20/2011 | Listing removed | $119,500$66/sqft |
Source: New Carlisle #473387 Report a problem | ||
| 6/13/2010 | Listed for sale | $119,500+0.8%$66/sqft |
Source: Gandee Realty, Inc. #319782 Report a problem | ||
| 6/24/2008 | Listing removed | $118,500$65/sqft |
Source: Z57 #397091 Report a problem | ||
| 5/3/2008 | Listed for sale | $118,500+5.8%$65/sqft |
Source: Z57 #397091 Report a problem | ||
| 10/10/2001 | Sold | $112,000$62/sqft |
Source: Public Record Report a problem | ||
Public tax history
| Year | Property taxes | Tax assessment |
|---|---|---|
| 2025 | $2,733 +22.2% | $62,130 +42.8% |
| 2024 | $2,236 +2.6% | $43,500 |
| 2023 | $2,180 -0.2% | $43,500 |
| 2022 | $2,183 -2.2% | $43,500 +10.7% |
| 2021 | $2,233 -0.2% | $39,300 |
| 2020 | $2,238 -1.6% | $39,300 |
| 2019 | $2,275 +19.9% | $39,300 +28.9% |
| 2018 | $1,898 | $30,490 -10.3% |
| 2017 | $1,898 +8% | $33,999 |
| 2016 | $1,757 -6.4% | $33,999 +2.1% |
| 2015 | $1,878 | $33,307 |
| 2014 | $1,878 +0.6% | $33,307 |
| 2013 | $1,868 0% | $33,307 +3.2% |
| 2012 | $1,868 +3.1% | $32,271 |
| 2011 | $1,811 +4.3% | $32,271 |
| 2010 | $1,737 -4.7% | $32,271 -7% |
| 2009 | $1,823 -0.7% | $34,699 |
| 2008 | $1,836 +4.9% | $34,699 |
| 2007 | $1,750 -4.9% | $34,699 -2.9% |
| 2006 | $1,840 +100% | $35,725 |
| 2005 | $920 -63.7% | $35,725 +0% |
| 2004 | $2,534 +6.1% | $35,720 +9% |
| 2003 | $2,389 +7.7% | $32,780 |
| 2002 | $2,219 +4.6% | $32,780 +5.4% |
| 2000 | $2,122 | $31,110 |
Find assessor info on the county website
Neighborhood: 45344
Nearby homes
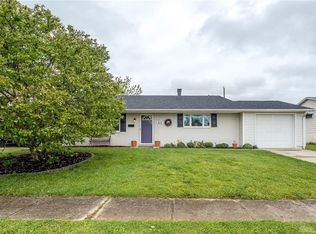
- $230,9003 bd2 ba1.6k sqft413 Falcon Dr, New Carlisle, OH 45344Off Market
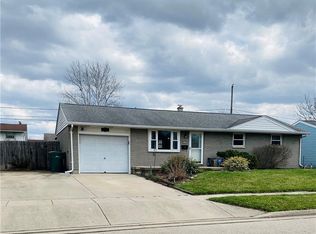
- $196,4003 bd1 ba1.1k sqft417 Falcon Dr, New Carlisle, OH 45344Off Market
- $225,0003 bd2 ba1k sqft408 Zimmerman St, New Carlisle, OH 45344Off Market
- $189,1003 bd1 ba1.3k sqft406 Zimmerman St, New Carlisle, OH 45344Off Market
- $196,6004 bd1 ba1.1k sqft411 Falcon Dr, New Carlisle, OH 45344Off Market
- $180,0003 bd2 ba1k sqft410 Zimmerman St, New Carlisle, OH 45344Sold
- $265,0004 bd2 ba1.9k sqft419 Falcon Dr, New Carlisle, OH 45344Sold
- $245,3004 bd2 ba1.4k sqft412 Falcon Dr, New Carlisle, OH 45344Off Market
Nearby schools
GreatSchools rating
- 7/10New Carlisle Elementary SchoolGrades: 2-5Distance: 0.5 mi
- 6/10Tecumseh Middle SchoolGrades: 6-8Distance: 2.7 mi
- 3/10Tecumseh High SchoolGrades: 9-12Distance: 2.8 mi
Schools provided by the listing agent
- District: Tecumseh
Source: DABR MLS. This data may not be complete. We recommend contacting the local school district to confirm school assignments for this home.
Get a cash offer in 3 minutes
Find out how much your home could sell for in as little as 3 minutes with a no-obligation cash offer.
Estimated market value
$237,400
Get a cash offer in 3 minutes
Find out how much your home could sell for in as little as 3 minutes with a no-obligation cash offer.
Estimated market value
$237,400
- Ohio
- Clark County
- New Carlisle
- 45344
- 415 Falcon Dr
Nearby cities
Nearby zip codes
Other New Carlisle Topics
