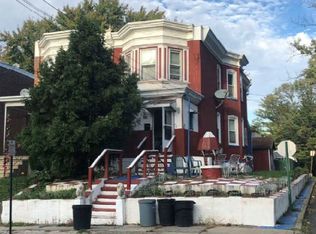
Look no further! You've found it- THE ONE! This end of row, sitting pretty on a corner, feels like a twin. AMAZING SPACE! The house is sided & the windows are capped, 3..yes, I said 3 FULL BATHS! Can you believe it? So many updates to this place...but the best, & most important as Autumn rolls in is that a BRAND NEW HEATER was installed on 10/17/24! Check it out! FREE HOME WARRANTY ($499 value).The floor pan at #415 can really fit your needs. What first attracts you is the colorful collection of mums planted in tiers & encased in stone walls. As you ascend the cement steps w/wrought iron railings followed by trex-like steps w/vinyl railing, take note of the patio to the left. The carpeted, enclosed front porch, w/6 windows & baseboard heat, is the perfect place to relax. To the right is a newer "accessible" full bath which comes complete w/a large walk-in stall shower w/built-in shelves, engineered wood flooring, a toilet w/bidet & a vanity sink w/stainless steel bowl. Open floor plan on the 1st floor. One step up to the living room that shows off new grey carpeting, neutral wall paint, a white CF & a double slider window. The dining area that flows from the LR also boasts a slider window..& a black CF. The back wall is done up in mirrored tiles, that make the rooms look like they go on forever! There are 2 covered radiators here. To the right of the DR is the upgraded kitchen, complete with vinyl-tiled floor, deep & wide sink, GE 4-burner stove w/a light & vent, white cabinets on both sides of the room. butcher block counter tops, a stainless gooseneck faucet, faux-tiled backsplash, built-in microwave over the stove & over the counter lighting.. A large side-by-side stainless steel fridge completes the picture. One step down to the 'bonus' room off the kitchen, which shows off a knotty pine floor, blue walls, black CF, wall shelving, a wide back window & a white French door to the newly painted back deck, that over looks the fenced yard space that comes complete with a beige shed w/ white doors. There's a small patio for grilling here as well. The siding on the addition is white vinyl. The door from the kitchen to the lower level has pantry shelving attached. The basement area is partially finished. It's waiting for you to put you finishing touches on it. it won't take much to whip it into shape to how you want it to look because you just need to pick your flooring, finish the ceiling and paint the already sheet-rocked walls. Notice the glass block window, another set of windows & a 6-paneled steel door that takes you out to the side of the house at ground level. it's great to have this egress! Guess what? There's a full bath down here too! It has neutral floor tile, a new toilet (also w/a bidet), a sink like the one on the 1st floor w/new faucet and a shower w/sliding doors. There's storage area under the steps, a workroom w/painted block walls &work table. The NEW HEATER is housed in a utility room w/the Bradford White hot water heater (2020) & done up w/concrete block walls. The electric is 100 amp circuit breakers. 3 good-sized bedrooms can be found on the 2nd floor, all with 5-paneled doors & neutral carpeting. The primary bedroom at the front of the house, w/2 windows & a closet, gives a great view of the corner. The middle bedroom, also w/2 windows, features grey walls, a CF & a closet. The back bedroom has a dome light, 1 window & a closet. The full hall bath (#3) also has a bidet attached to the toilet & a walk-in shower complete w/stainless grab bar & 3 built-in shelves. Neutral tiles adorn the floor & there's a white mirror/medicine cabinet & 3-light fixture over the vanity sink. The privacy window is a nice plus! The roof has been checked and repairs made. This home boasts great curb appeal. Fulton dead ends into the back of Harris Elementary, & just up the block is Collingdale Park w/a huge parking lot and packed full of great open recreational spaces, including a playground. ALL THE I WANT'S! WOW!
Sold for $204,977
Zillow last checked:
Listing updated:
Bought with:
Renee Paray, RS325526
Coldwell Banker Realty
Source: Bright MLS,MLS#: PADE2078150
Price history
| Date | Event | Price |
|---|---|---|
| 11/21/2024 | Sold | $204,977+5.1%$181/sqft |
Source:  Bright MLS #PADE2078150 Report a problem Bright MLS #PADE2078150 Report a problem | ||
| 10/23/2024 | Contingent | $194,977$172/sqft |
Source: Bright MLS #PADE2078150 Report a problem | ||
| 10/18/2024 | Listed for sale | $194,977+163.5%$172/sqft |
Source: Bright MLS #PADE2078150 Report a problem | ||
| 3/6/2018 | Sold | $74,000-1.3%$65/sqft |
Source: Public Record Report a problem | ||
| 1/18/2018 | Pending sale | $75,000$66/sqft |
Source: Media #1003671995 Report a problem | ||
| 1/8/2018 | Price change | $75,000+20%$66/sqft |
Source: Media #1003671995 Report a problem | ||
| 11/9/2017 | Price change | $62,500-7.4%$55/sqft |
Source: Media #1003671995 Report a problem | ||
| 10/27/2017 | Listed for sale | $67,500+125%$60/sqft |
Source: Keller Williams Real Estate-Media #7075083 Report a problem | ||
| 1/14/2009 | Sold | $30,000-68.4%$26/sqft |
Source: Public Record Report a problem | ||
| 11/9/2006 | Sold | $95,000+21%$84/sqft |
Source: Public Record Report a problem | ||
| 7/2/1999 | Sold | $78,500$69/sqft |
Source: Public Record Report a problem | ||


Get a cash offer in 3 minutes
Find out how much your home could sell for in as little as 3 minutes with a no-obligation cash offer.
Estimated market value
$226,200
