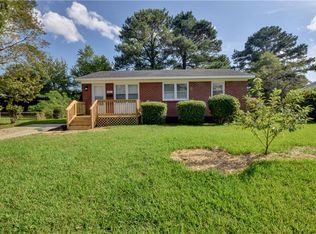
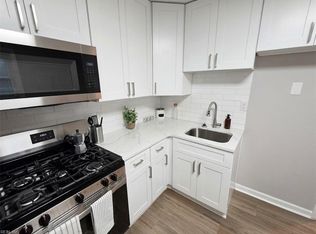
Welcome to 415 Felton Road! This charming 3-bedroom, 1-bath home offers comfortable living, a spacious lot, and plenty of potential to make it your own! Well-maintained and featuring a BRAND NEW central air conditioning system and gas furnace installed in 2026, along with a roof approximately 10 years old. The home offers 936 square feet of living space, a kitchen equipped with stainless steel appliances, and a 286-square-foot garage for additional storage or workspace. Step outside to the HUGE fully fenced backyard, offering endless possibilities for entertaining, gardening, pets, or simply enjoying your own outdoor retreat! Conveniently located near I-264, Norfolk Naval Shipyard, Naval Medical Center Portsmouth, military installations, shopping, and dining. The interior offers an opportunity for cosmetic updates to suit your personal style. Property is being offered in its present condition, with seller preferring no major repairs. VACANT AND READY FOR ITS NEW OWNER! Flexible showings and a quick closing are possible! Schedule your showing today!
For sale
$255,000
415 Felton Rd, Portsmouth, VA 23701
3beds
936sqft
Single Family Residence
Built in 1961
-- sqft lot
$255,200 Zestimate®
$272/sqft
$-- HOA
What's special
Huge fully fenced backyardOutdoor retreat
- 3 days
- 165
- 8
Likely to sell faster than
Zillow last checked:
Listing updated:
Listed by:
Carol Alley,
BHHS RW Towne Realty 757-436-3636
Source: REIN Inc.,MLS#: 10661239
Facts & features
Interior
Bedrooms & bathrooms
- Bedrooms: 3
- Bathrooms: 1
- Full bathrooms: 1
Rooms
- Room types: 1st Floor BR, 1st Floor Primary BR, Breakfast Area
Primary bedroom
- Level: First
Heating
- Forced Air
Cooling
- Central Air
Appliances
- Included: Electric Range, Refrigerator, Gas Water Heater
- Laundry: Dryer Hookup, Washer Hookup
Features
- Ceiling Fan(s)
- Flooring: Carpet, Vinyl
- Basement: Crawl Space
- Attic: Scuttle
- Has fireplace: No
Interior area
- Total interior livable area: 936 sqft
Property
Parking
- Total spaces: 1
- Parking features: Garage Att 1 Car, Driveway
- Attached garage spaces: 1
- Has uncovered spaces: Yes
Features
- Levels: One
- Stories: 1
- Patio & porch: Porch
- Pool features: None
- Fencing: Chain Link,Full,Wood,Fenced
- Waterfront features: Not Waterfront
Details
- Parcel number: 06340410
Construction
Type & style
- Home type: SingleFamily
- Architectural style: Ranch
- Property subtype: Single Family Residence
Materials
- Brick, Vinyl Siding
- Roof: Asphalt Shingle
Condition
- New construction: No
- Year built: 1961
Utilities & green energy
- Sewer: City/County
- Water: City/County
Community & HOA
Community
- Subdivision: Kimberly Acres
HOA
- Has HOA: No
Location
- Region: Portsmouth
Financial & listing details
- Price per square foot: $272/sqft
- Tax assessed value: $201,410
- Annual tax amount: $2,508
- Date on market: 11/9/2026
Estimated market value
$255,200
$242,000 - $268,000
$1,779/mo
Price history
Price history is unavailable.
Public tax history
| Year | Property taxes | Tax assessment |
|---|---|---|
| 2025 | $2,497 +1.2% | $201,410 +0.4% |
| 2024 | $2,467 -1.2% | $200,570 +0.4% |
| 2023 | $2,497 +12.6% | $199,740 +17.1% |
| 2022 | $2,218 +13.7% | $170,620 +13.7% |
| 2021 | $1,952 +8% | $150,120 +8% |
| 2019 | $1,807 +0% | $139,000 |
| 2018 | $1,807 +2% | $139,000 +2% |
| 2017 | $1,771 -5.9% | $136,250 |
| 2016 | $1,882 +6.3% | $136,250 |
| 2015 | $1,771 +2.4% | $136,250 |
| 2014 | $1,730 +0.4% | $136,250 +0.4% |
| 2013 | $1,723 | $135,690 |
| 2012 | $1,723 | $135,690 |
| 2011 | $1,723 +2.4% | $135,690 |
| 2010 | $1,683 -6.3% | $135,690 -6.3% |
| 2009 | $1,796 +2.5% | $144,820 |
| 2008 | $1,752 +8.2% | $144,820 +12.7% |
| 2007 | $1,619 +8% | $128,520 +16.6% |
| 2006 | $1,499 +10.3% | $110,210 +16.8% |
| 2005 | $1,359 +12.2% | $94,380 +12.9% |
| 2004 | $1,212 +15.2% | $83,570 +12.8% |
| 2003 | $1,052 +5.5% | $74,100 +5.5% |
| 2002 | $997 +5.4% | $70,230 +5.4% |
| 2001 | $946 | $66,620 |
Find assessor info on the county website
Monthly payment
Est. payment
Payment breakdown
Explore the cost of this home by adjusting the details. Changes won't be saved.Climate risks
Neighborhood: Park Manor
Nearby schools
Schools provided by the listing agent
- Elementary: Simonsdale Elementary
- Middle: William E. Waters Middle
- High: Manor High
Source: REIN Inc.. This data may not be complete. We recommend contacting the local school district to confirm school assignments for this home.

Similar homes
- $267,0003 bd1 ba1k sqft114 Sykes Ave, Portsmouth, VA 23701For Sale
 MLS ID #10661428, Mary Ross Ellsworth. REIN Inc.
- $240,0002 bd1 ba900 sqft313 Tareyton Ln, Portsmouth, VA 23701For Sale
 MLS ID #10661791, Brian Colombrito. REIN Inc.
- $255,0003 bd1 ba1.2k sqft1005 Liston Ln, Portsmouth, VA 23701For Sale
 MLS ID #10661702, Ronald Sawyer. REIN Inc.
- $250,0003 bd2 ba909 sqft114 Shea St, Portsmouth, VA 23701For Sale
 MLS ID #10660944, Lora More. REIN Inc.
