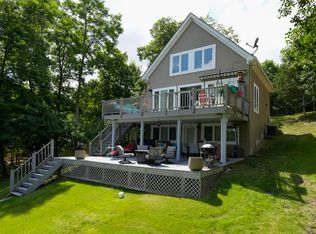
Lake Life At It's Finest*Perfect Place To Call Home, Or A Second Home Just 30 Mins From Florence Or 1 Hour From Lex*Double Lot*Updated Throughout Just A Few Years Back*Newer Flooring, Newer Lighting*Updated Baths That Are Stunning*Kitchen That You Will Never Want To Leave, That Looks Out Onto Williamstown Lake Through All The Updated Windows*Quartz Countertops, Newer Cabinets and Appliances*4 Nice Sized Rooms, 2 On the Main Level, And 2 On the Lower Level With Built In Queen Bunk Beds*3 Full Baths*HUGE Deck ( 16x 44) That Can Host Your Next Family Gathering With Hot Tub And bar Area*Upper Deck 9'9 x 40 Screen In, Perfect For Afternoon Relaxing*Stamped Concrete Patio with Fire Pit recently added*New 30x30 Fenced Area For Your Fur Babies*Nice Sized Double Decker Docks, 2 Slips, One With A Lift, Running Water, Lounge And Dining Area W/String Lighting*Brand New LG Smart Energy Star Washer and Dryer*Work Shop, Shed w/ Electric, Refrigerator and Kayak Rack*Parking For Up To 5 Cars
Sold for $700,758
$700,758
415 Fernwood Dr, Williamstown, KY 41097
4beds
1,820sqft
Single Family Residence, Residential
Built in 1968
0.45 Acres Lot
$714,800 Zestimate®
$385/sqft
$2,406 Estimated rent
Home value
$714,800
Estimated sales range
Not available
$2,406/mo
Zestimate® history
Owner options
List your home for rent
$2,406/mo
Rent Zestimate®
Find your next renter with Zillow Rental Manager. Plus, with online applications, you can quickly screen prospective tenants – for free.
$2,406/mo
Rent Zestimate®
Refinance and save
$3,383/mo
Est. payment
Refinancing to a lower rate could help reduce your monthly payments and save thousands over the life of the loan.
$3,383/mo
Est. payment
Explore your selling options
Work with a Zillow partner agent
Leverage their expertise and Zillow's premium Showcase listings to get your home seen by more buyers.
Get startedList with your own agent
Get your home in front of millions of buyers by listing it on Zillow.
Learn how to do itSell it yourself
Take full control of how buyers see your home on Zillow by listing For Sale by Owner (FSBO).
List your homeWhat's special
Newer flooringBar areaHot tubRunning waterFire pitDouble decker docksNewer lighting
Zillow last checked:
Listing updated:
Listed by:
The Vories Team 859-240-0727,
Keller Williams Realty Services
Bought with:
Sherry Clark, 223056
Coldwell Banker Realty FM
Source: NKMLS,MLS#: 635693
Facts & features
Interior
Bedrooms & bathrooms
- Bedrooms: 4
- Bathrooms: 3
- Full bathrooms: 3
Primary bedroom
- Description: En-suite Bathroom With Spacious Shower, Walk-In Closet, Window Treatment, Lake View
- Features: Carpet Flooring, Walk-In Closet(s), Bath Adjoins, Ceiling Fan(s)
- Level: First
- Area: 174
- Dimensions: 15 x 11.6
Bedroom 2
- Features: Carpet Flooring, Window Treatments, Ceiling Fan(s)
- Level: First
- Area: 150.8
- Dimensions: 13 x 11.6
Bedroom 3
- Description: Queen Bunk Custom Built-ins (Mattresses and Bedding Included), Each Bunk Has it's own Light and Electronics' Charging Station, Storage Closet, Egress Through Workshop to Lower Deck
- Features: Carpet Flooring
- Level: Lower
- Area: 92.16
- Dimensions: 9.6 x 9.6
Bedroom 4
- Description: Daybed (Mattress and Bedding Included), Trundle Bed (Mattress and Bedding Included), Walk-out to Lower Deck/Hot Tub, Lake View
- Features: Walk-Out Access, Carpet Flooring
- Level: Lower
- Area: 168
- Dimensions: 14 x 12
Bathroom 2
- Description: Fresh Paint, Quartz Counter Top
- Features: Full Finished Bath, Tub With Shower, Tile Flooring
- Level: First
- Area: 35
- Dimensions: 7 x 5
Bathroom 3
- Description: Storage Shelving
- Features: Full Finished Bath, Shower
- Level: Lower
- Area: 42
- Dimensions: 7 x 6
Dining room
- Description: New LVP Flooring, New Baseboards, Fresh Paint, New Metal Custom Metal Banister
- Features: Luxury Vinyl Flooring
- Level: First
- Area: 114.84
- Dimensions: 11.6 x 9.9
Entry
- Description: New LVP Flooring, New Baseboards, Fresh Paint
- Features: Luxury Vinyl Flooring
- Level: First
- Area: 108.24
- Dimensions: 16.4 x 6.6
Kitchen
- Description: Open Concept Lake View, Quartz Countertops, Lighted Glass-front Cabinets, Under Cabinet Lighting, Soft-close Drawers, Hidden Trash and Recycle Bins, Deep Stainless Steel Sink, New LVP Floor, Fresh Paint, Large Pantry with Deep Drawers
- Features: Pantry, Solid Surface Counters, Recessed Lighting, Luxury Vinyl Flooring
- Level: First
- Area: 154
- Dimensions: 14 x 11
Living room
- Description: New LVP Flooring, Baseboards and Fresh Paint, Over-sized sliding Patio Doors Walk-out to Screened In Porch, Brand New LG Smart Extra Large Front-Load ENERGY STAR Washer and Dryer, 180 Degree Lake Views, Window Treatments, Vaulted Beam Ceiling
- Features: Walk-Out Access, Window Treatments, Luxury Vinyl Flooring
- Level: First
- Area: 480
- Dimensions: 30 x 16
Primary bath
- Description: 9' Quartz Countertop w/Double Vanity including Hidden Clothes Hamper, Ample Storage, Large Glass and Tile Shower
- Features: Double Vanity, Shower, Tile Flooring
- Level: First
- Area: 75.2
- Dimensions: 9.4 x 8
Workshop
- Description: Door to Bedroom #3 and Walk-out to Lower Deck
- Level: Lower
- Area: 105
- Dimensions: 15 x 7
Heating
- Forced Air, Electric
Cooling
- Central Air
Appliances
- Included: Stainless Steel Appliance(s), Electric Oven, Electric Range, Dishwasher, Disposal, Dryer, Microwave, Refrigerator, Washer
- Laundry: Main Level
Features
- Walk-In Closet(s), Open Floorplan, Entrance Foyer, Eat-in Kitchen, Double Vanity, Butler's Pantry, Ceiling Fan(s), High Ceilings, Natural Woodwork, Recessed Lighting, Vaulted Ceiling(s)
- Doors: Multi Panel Doors
- Basement: Full
Interior area
- Total structure area: 1,820
- Total interior livable area: 1,820 sqft
Property
Parking
- Parking features: On Street
- Has uncovered spaces: Yes
Features
- Levels: Two
- Stories: 2
- Patio & porch: Covered, Deck, Enclosed, Patio
- Exterior features: Fire Pit, Boat Slip, Dock, Lighting
- Has spa: Yes
- Spa features: Heated
- Fencing: Wire,Wood
- Has view: Yes
- View description: Lake
- Has water view: Yes
- Water view: Lake
- Waterfront features: Waterfront
Lot
- Size: 0.45 Acres
- Features: Cleared, Sloped Down
Details
- Additional structures: Shed(s)
- Parcel number: 0671300061.00
- Zoning description: Residential
Construction
Type & style
- Home type: SingleFamily
- Architectural style: Traditional
- Property subtype: Single Family Residence, Residential
Materials
- Wood Siding
- Foundation: Poured Concrete
- Roof: Shingle
Condition
- Existing Structure
- New construction: No
- Year built: 1968
Utilities & green energy
- Sewer: Septic Tank
- Water: Public
- Utilities for property: Cable Available
Community & HOA
HOA
- Has HOA: No
Location
- Region: Williamstown
Financial & listing details
- Price per square foot: $385/sqft
- Tax assessed value: $330,000
- Annual tax amount: $3,805
- Date on market: 10/20/2025
- Cumulative days on market: 7 days
- Road surface type: Paved
Price history
| Date | Event | Price |
|---|---|---|
| 9/26/2025 | Sold | $700,758+0.3%$385/sqft |
Source:  NKMLS #635693 Report a problem NKMLS #635693 Report a problem | ||
| 9/1/2025 | Pending sale | $699,000$384/sqft |
Source: NKMLS #635693 Report a problem | ||
| 8/26/2025 | Listed for sale | $699,000+111.8%$384/sqft |
Source: NKMLS #635693 Report a problem | ||
| 6/11/2018 | Sold | $330,000$181/sqft |
Source: Public Record Report a problem | ||
Public tax history
| Year | Property taxes | Tax assessment |
|---|---|---|
| 2025 | $3,805 -1.4% | $330,000 |
| 2024 | $3,858 +9.3% | $330,000 |
| 2023 | $3,531 +0.4% | $330,000 |
| 2022 | $3,516 +0.4% | $330,000 |
| 2021 | $3,503 0% | $330,000 |
| 2020 | $3,503 -1.8% | $330,000 |
| 2019 | $3,569 +40.3% | $330,000 +40.4% |
| 2018 | $2,543 +0.3% | $235,000 |
| 2017 | $2,535 +94.1% | $235,000 +88% |
| 2014 | $1,306 +5.8% | $125,000 |
| 2012 | $1,235 +3.8% | $125,000 |
| 2011 | $1,190 | $125,000 |
| 2010 | -- | $125,000 |
Find assessor info on the county website
Neighborhood: 41097
Nearby homes
- $230,9002 bd1 ba1.3k sqft405 Fernwood Dr, Williamstown, KY 41097Off Market
- $625,0003 bd3 ba2k sqft395 Fernwood Dr, Williamstown, KY 41097Sold
- $215,0002 bd1 ba816 sqft435 Fernwood Dr, Williamstown, KY 41097Off Market
- $216,900-- bd-- ba-- sqft375 Fernwood Dr, Williamstown, KY 41097Off Market
- $178,100-- bd-- ba-- sqft375 Fernwood Dr, Williamstown, KY 41097Off Market
- $2,000-- bd-- ba-- sqftFawnwood Dr, Williamstown, KY 41097Off Market
- $336,600-- bd-- ba1.1k sqft365 Fernwood Dr, Williamstown, KY 41097Off Market
- $324,3002 bd1 ba1.3k sqft345 Fernwood Dr, Williamstown, KY 41097Off Market
Nearby schools
GreatSchools rating
- 5/10Mason-Corinth Elementary SchoolGrades: PK-5Distance: 4.9 mi
- 5/10Grant County Middle SchoolGrades: 6-8Distance: 2.5 mi
- 2/10Grant County High SchoolGrades: 9-12Distance: 4.8 mi
Schools provided by the listing agent
- Elementary: Williamstown Elementary
- Middle: Williamstown Independent
- High: Williamstown High
Source: NKMLS. This data may not be complete. We recommend contacting the local school district to confirm school assignments for this home.
Get a cash offer in 3 minutes
Find out how much your home could sell for in as little as 3 minutes with a no-obligation cash offer.
Estimated market value
$714,800
Get a cash offer in 3 minutes
Find out how much your home could sell for in as little as 3 minutes with a no-obligation cash offer.
Estimated market value
$714,800
- Kentucky
- Grant County
- Williamstown
- 41097
- 415 Fernwood Dr
Nearby cities
Nearby zip codes
Other Williamstown Topics
