Skip main navigation
For sale
  • $3,100,000

    415 Fillmore St, San Francisco, CA 94117

    4beds
    3,647sqft
    : 
    $20,903/mo
    Get pre-qualified
    Single Family Residence
    Built in 1900
    4,791 Square Feet Lot
    $-- Zestimate®
    $850/sqft
    $-- HOA

    What's special

    Main staircaseFinished recreation roomLandscaped rear yardUkrainian acanthus wood trimLarge islandOversized lotUpdated plumbing
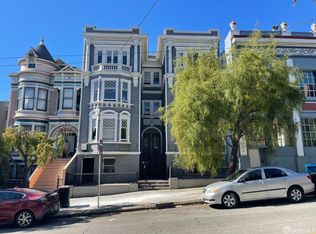
    Welcome to 415 Fillmore Street, a beautifully restored Victorian on the edge of Hayes Valley and the Lower Haight, just blocks from Alamo Square Park and San Francisco’s iconic Painted Ladies. This 4-bedroom, 2.5-bath home just completed a $1,000,000+/-, permit-approved renovation that incorporates modern amenities while preserving the quintessential Victorian architectural details. Enjoy modernized living with 200-amp electrical service; updated plumbing and a tankless water heater; and zoned heating and air conditioning (mini-splits downstairs, forced air upstairs). The redesigned chef’s kitchen opens to a large island and features a Thermador range and hood, a 36-inch refrigerator, a Zephyr 45-bottle wine cooler, Rohl farmhouse and bar sinks, and imported Tunisian stone tile. Bathrooms mix old and new: the middle floor bath keeps its original marble vanity and sink with imported British tile, while the upstairs bathroom pairs dual vanities and a large shower with incorporated original tilework. All three fireplaces retain their period tile and now run on remote-controlled gas inserts. Original hardwood floors, the main staircase, and ornamental plaster were carefully restored, with hand-selected ceiling medallions and Ukrainian acanthus wood trim added to match. The ground floor offers a finished recreation room, laundry, and half bath. The oversized lot includes a landscaped rear yard, expanded driveway, off-street parking for up to four cars, and an EV charger. Move-in ready and rich with history, this modernized Victorian is located witnin easy reach of the Mission, Civic Center, the Castro, Haight-Ashbury, Golden Gate Park, and Japantown, earning it a 98 Walkscore, 94 TransitScore, and an 87 BikeScore.
    4 days
    2,721
    272

    Zillow last checked:

    Listing updated:

    Listed by:

    Debbi DiMaggio Betta DRE #01047447 510-414-6777,

    Corcoran Icon Properties,

    Adam R. Betta DRE #00979841 510-414-1250,

    Corcoran Icon Properties

    Source: bridgeMLS/CCAR/Bay East AOR,MLS#: 41146012MLS Logo

      Facts & features

      Interior

      Bedrooms & bathrooms
      • Bedrooms: 4
      • Bathrooms: 3
      • Full bathrooms: 2
      • 1/2 bathrooms: 1
      Rooms
      • Room types: Formal Dining Room
      Kitchen
      • Features: 220 Volt Outlet, Dishwasher, Disposal, Gas Range/Cooktop, Kitchen Island, Microwave, Range/Oven Free Standing, Refrigerator, Updated Kitchen
      Heating
      • Forced Air, Natural Gas, Individual Rm Controls, MultiUnits, See Remarks
      Cooling
      • Multi Units
      Appliances
      • Included: Dishwasher, Gas Range, Microwave, Free-Standing Range, Refrigerator, Dryer, Washer, Tankless Water Heater
      • Laundry: 220 Volt Outlet, Dryer, Laundry Room, Washer
      Features
      • Storage, Updated Kitchen
      • Flooring: Concrete, Hardwood, Tile, Vinyl
      • Windows: Bay Window(s)
      • Number of fireplaces: 3
      • Fireplace features: Dining Room, Gas, Living Room, Gas Piped, See Remarks
      Interior area
      • Total structure area: 3,647
      • Total interior livable area: 3,647 sqft

      Property

      Parking
      • Total spaces: 4
      • Parking features: Off Street
      Features
      • Levels: Three or More Stories
      • Exterior features: Back Yard
      • Pool features: None
      • Fencing: Partial Fence,Full
      • Has view: Yes
      • View description: City Lights, City
      Lot
      • Size: 4,791 Square Feet
      • Features: Back Yard, Front Yard, See Remarks
      Details
      • Parcel number: 0843 007
      • Special conditions: Standard
      • Other equipment: See Remarks

      Construction

      Type & style
      • Home type: SingleFamily
      • Architectural style: Victorian
      • Property subtype: Single Family Residence
      Materials
      • Wood Siding
      • Roof: Shingle
      Condition
      • Existing
      • New construction: No
      • Year built: 1900

      Utilities & green energy

      • Electric: No Solar, 220 Volts in Kitchen
      • Sewer: Public Sewer
      • Water: Public
      • Utilities for property: Natural Gas Connected, Individual Electric Meter, Individual Gas Meter
      Green energy
      • Energy efficient items: Energy Audit - Available
      • Water conservation: Low Flow Toilet

      Community & HOA

      Community
      • Security: Smoke Detector(s)
      HOA
      • Has HOA: No
      Location
      • Region: San Francisco

      Financial & listing details

      • Price per square foot: $850/sqft
      • Tax assessed value: $69,939
      • Annual tax amount: $855
      • Date on market: 8/24/2026
      • Listing terms: Cash,Conventional
      • Electric utility on property: Yes

        Estimated market value

        Not available

        Estimated sales range

        Not available

        $7,721/mo

        Price history

        DateEventPrice
        8/25/2026Listed for rent$25,000$7/sqft
        Source: bridgeMLS/CCAR/Bay East AOR #41146119 Report a problem
        8/24/2026Listed for sale$3,100,000$850/sqft
        Source: bridgeMLS/CCAR/Bay East AOR #41146012 Report a problem

        Public tax history

        YearProperty taxesTax assessment
        2025$855 +2.8%$69,939 +2%
        2024$832 +1.5%$68,569 +2%
        2023$820 +1.8%$67,225 +2%
        2022$806 +1.7%$65,908 +2%
        2021$792 -0.2%$64,617 +1%
        2020$794 +3.3%$63,955 +2%
        2019$768 +3.2%$62,702 +2%
        2018$745 +1.2%$61,474 +2%
        2017$735 +6.1%$60,270 +2%
        2016$693 +1.3%$59,089 +1.5%
        2015$685 +2.6%$58,202 +2%
        2014$667 $57,063 +0.5%
        2013-- $56,806 +2%
        2012-- $55,694 +2%
        2011-- $54,603 +0.8%
        2010-- $54,196 -0.2%
        2009-- $54,325 +2%
        2008-- $53,260 +2%
        2007-- $52,217 +2%
        2006-- $51,194 +2%
        2005-- $50,191 +3.9%
        2003-- $48,307 +2%
        2002-- $47,360 +2%
        2001-- $46,435 +2%
        2000-- $45,524
        Find assessor info on the county website

        Monthly payment

        Est. payment

        Payment breakdown

        Explore the cost of this home by adjusting the details. Changes won't be saved.
        All calculations are estimates and provided by Zillow, Inc. for informational purposes only. Actual amounts may vary.
        HOA fees may include property taxes on listings classified as Co-Ops. Contact the listing agent and/or owner for fee details.
        See how much you could borrow to make a competitive offer.

        Climate risks

        Neighborhood: Lower Haight

        Getting around

        98 / 100
        Walker's Paradise
        94 / 100
        Rider's Paradise
        87 / 100
        Very Bikeable

        Nearby schools

        GreatSchools rating

        A local agent can set up tours, give advice and negotiate with sellers.

        Browse local experts
            • Local buyer's agents are ready to help