Nestled in the prestigious Hampshire Greens golf community, this exquisite colonial residence offers an unparalleled lifestyle of sophistication. Spanning an impressive 4,599 square feet, this detached masterpiece is a canvas awaiting your personal touch, featuring an expansive unfinished basement that presents endless possibilities for customization. As you approach the property, the elegant complex captivates with its timeless charm, while the meticulously landscaped 0.64-acre lot provides a serene backdrop for tranquil moments of reflection. The side-entry garage accommodates three vehicles, ensuring convenience and ease for the discerning homeowner. Step inside to discover a warm and inviting ambiance, highlighted by a stunning fireplace that serves as the heart of the living space, perfect for cozy evenings or entertaining guests. The open layout invites natural light to dance through the home, creating an airy atmosphere that enhances the sense of space. The Hampshire Greens community offers a lifestyle of exclusivity, with access to upscale amenities and a vibrant neighborhood that fosters connection and camaraderie. This property is not just a home; it's an invitation to embrace a lifestyle defined by luxury, comfort, and endless potential. Seize the opportunity to make this exceptional residence your own and elevate your living experience to new heights. This community consists of 286 single-family homes with state-of-the-art landscaping. Most of the homes are adjacent to the fairways and greens of the Golf Course with the serious golfer in mind. The community also includes amenities such as tennis courts, playgrounds, and picnic areas for its residents. This community has easy access to DC, Baltimore, Virginia, and Frederick with an easy drive to the area three main airports in the area.
For sale
$1,250,000
415 Firestone Dr, Silver Spring, MD 20861
5beds
4,599sqft
Single Family Residence
Built in 2001
0.64 Acres Lot
$1,220,700 Zestimate®
$272/sqft
$103/mo HOA
What's special
- 1 day
- 10
- 0
Zillow last checked:
Listing updated:
Listed by:
Jeannette Gray 410-573-1400,
Earp & Associates Realty, Inc. (410) 798-7400
Source: Bright MLS,MLS#: MDMC2254064
Facts & features
Interior
Bedrooms & bathrooms
- Bedrooms: 5
- Bathrooms: 4
- Full bathrooms: 3
- 1/2 bathrooms: 1
- Main level bathrooms: 1
Basement
- Area: 2406
Heating
- Forced Air, Natural Gas
Cooling
- Central Air, Electric
Appliances
- Included: Microwave, Built-In Range, Dishwasher, Disposal, Dryer, Exhaust Fan, Ice Maker, Double Oven, Oven/Range - Gas, Range Hood, Refrigerator, Cooktop, Washer, Gas Water Heater
- Laundry: In Basement, Dryer In Unit, Washer In Unit
Features
- Soaking Tub, Ceiling Fan(s), Crown Molding, Curved Staircase, Dining Area, Family Room Off Kitchen, Floor Plan - Traditional, Kitchen Island, Pantry, Recessed Lighting, Walk-In Closet(s)
- Flooring: Hardwood, Carpet, Tile/Brick, Wood
- Windows: Window Treatments
- Basement: Unfinished
- Number of fireplaces: 1
Interior area
- Total structure area: 7,005
- Total interior livable area: 4,599 sqft
- Finished area above ground: 4,599
- Finished area below ground: 0
Video & virtual tour
Property
Parking
- Total spaces: 3
- Parking features: Garage Faces Side, Inside Entrance, Attached
- Attached garage spaces: 3
Accessibility
- Accessibility features: None
Features
- Levels: Three
- Stories: 3
- Pool features: None
Lot
- Size: 0.64 Acres
Details
- Additional structures: Above Grade, Below Grade
- Parcel number: 160503231388
- Zoning: RE2C
- Special conditions: Standard
Construction
Type & style
- Home type: SingleFamily
- Architectural style: Colonial
- Property subtype: Single Family Residence
Materials
- Other
- Foundation: Other
- Roof: Asbestos Shingle
Condition
- Excellent
- New construction: No
- Year built: 2001
Utilities & green energy
- Sewer: Public Sewer
- Water: Public
- Utilities for property: Cable Connected, Natural Gas Available, Water Available, Other, Cable Available, Cable
Community & HOA
Community
- Subdivision: Hampshire Greens
HOA
- Has HOA: Yes
- Amenities included: Clubhouse, Bike Trail, Picnic Area, Volleyball Courts
- Services included: Recreation Facility, Other
- HOA fee: $620 semi-annually
- HOA name: HAMSHIRE GREENS
Location
- Region: Silver Spring
Financial & listing details
- Price per square foot: $272/sqft
- Tax assessed value: $983,967
- Annual tax amount: $12,009
- Date on market: 9/1/2026
- Listing agreement: Exclusive Right To Sell
- Listing terms: Cash,Conventional,FHA,FHVA,Private Financing Available
- Inclusions: Stove, Microwave, Refrigerator, Dishwasher, Ceiling Fans, Crown Molding, Dining Area, Family Room Off Kitchen, Formal / Separate Dining Room, Large Kitchen With Island, Pantry, Recessed Lighting, Walk-in Closets, Window Treatments, Wood Floors, Fireplace, Dishwasher, Disposal, Washer, Dryer, Ice Maker, Double Ovens
- Exclusions: All Computer Equipment And Music Equipment
- Ownership: Fee Simple
Estimated market value
$1,220,700
$1.16M - $1.28M
$5,011/mo
Price history
| Date | Event | Price |
|---|---|---|
| 9/2/2026 | Listed for sale | $1,250,000+5%$272/sqft |
Source:  Bright MLS #MDMC2254064 Report a problem Bright MLS #MDMC2254064 Report a problem | ||
| 11/24/2025 | Listing removed | $1,190,000$259/sqft |
Source: Bright MLS #MDMC2199128 Report a problem | ||
| 9/12/2025 | Listed for sale | $1,190,000+22.1%$259/sqft |
Source: Bright MLS #MDMC2199128 Report a problem | ||
| 3/31/2005 | Sold | $975,000+58.3%$212/sqft |
Source: Public Record Report a problem | ||
| 8/27/2001 | Sold | $615,905+276.8%$134/sqft |
Source: Public Record Report a problem | ||
| 6/1/2001 | Sold | $163,476$36/sqft |
Source: Public Record Report a problem | ||
Public tax history
| Year | Property taxes | Tax assessment |
|---|---|---|
| 2025 | $12,009 +15.3% | $983,967 +8.8% |
| 2024 | $10,413 +9.5% | $904,533 +9.6% |
| 2023 | $9,507 +5.1% | $825,100 +0.7% |
| 2022 | $9,044 +0.8% | $819,533 +0.7% |
| 2021 | $8,974 +0.6% | $813,967 +0.7% |
| 2020 | $8,918 +0% | $808,400 |
| 2019 | $8,914 -0.2% | $808,400 |
| 2018 | $8,930 -7% | $808,400 -4.7% |
| 2017 | $9,601 -0.8% | $848,200 |
| 2016 | $9,679 | $848,200 |
| 2015 | $9,679 | $848,200 -0.7% |
| 2014 | $9,679 | $854,300 +0.6% |
| 2013 | -- | $849,373 +0.6% |
| 2012 | -- | $844,447 +0.6% |
| 2011 | -- | $839,520 |
| 2010 | -- | $839,520 |
| 2009 | -- | $839,520 -17.8% |
| 2008 | -- | $1,020,980 +12.5% |
| 2007 | -- | $907,420 +14.3% |
| 2006 | -- | $793,860 +16.7% |
| 2005 | -- | $680,300 +11.1% |
| 2004 | -- | $612,092 |
| 2003 | -- | $612,092 +28.7% |
| 2002 | -- | $475,680 +272.1% |
| 2001 | -- | $127,840 |
Find assessor info on the county website
Monthly payment
Est. payment
Payment breakdown
Explore the cost of this home by adjusting the details. Changes won't be saved.Climate risks
Neighborhood: 20861
Nearby schools
Schools provided by the listing agent
- Elementary: Dr. Charles R. Drew
- Middle: Briggs Cheney Ms
- High: Springbrook
- District: Montgomery County Public Schools
Source: Bright MLS. This data may not be complete. We recommend contacting the local school district to confirm school assignments for this home.
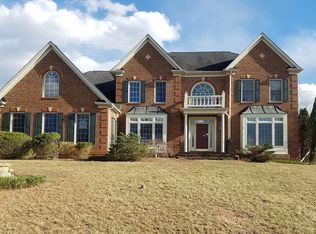
- $1,333,400-- bd4 ba5.2k sqft417 Firestone Dr, Silver Spring, MD 20861Off Market
- $1,454,1006 bd7 ba8.2k sqft413 Firestone Dr, Silver Spring, MD 20861Off Market
- $1,658,600-- bd7 ba5.5k sqft414 Firestone Dr, Silver Spring, MD 20861Off Market
- $1,259,1004 bd5 ba4.8k sqft421 Firestone Dr, Silver Spring, MD 20861Off Market
Similar homes
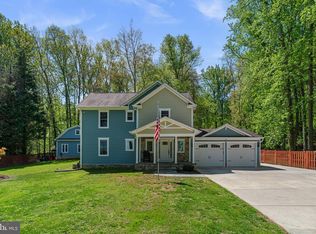
- $1,175,0004 bd4 ba3.5k sqft18611 Brooke Rd, Sandy Spring, MD 20860For Sale
 MLS ID #MDMC2251112, Angela Cunha, Long & Foster Real Estate, Inc.. Bright MLS
 - $1,625,0005 bd5 ba5.2k sqft6980 Mink Hollow Rd, Highland, MD 20777For Sale
 MLS ID #MDHW2073216, Dale Rickenbach, Cummings & Co. Realtors. Bright MLS
 - $1,350,0004 bd5 ba5.5k sqft3807 Park Lake Dr, Rockville, MD 20853For Sale
 MLS ID #MDMC2246132, Laurie Lafferty, Samson Properties. Bright MLS
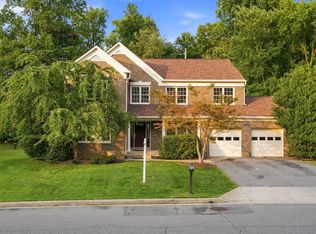
 - $945,0005 bd5 ba4.4k sqft15212 Baileys Ln, Silver Spring, MD 20906For Sale
 MLS ID #MDMC2250818, Angela Goldstein, Northgate Realty, LLC. Bright MLS
 - $1,275,0005 bd5 ba5.7k sqft9451 Brink Rd, Gaithersburg, MD 20882For SaleMLS ID #MDMC2250786, Debbie Roberts, Long & Foster Real Estate, Inc.. Bright MLS
- $1,250,0005 bd6 ba4.9k sqft9632 Greenel Rd, Damascus, MD 20872New ConstructionMLS ID #MDMC2248486, LORENZO APPOLINAIRE, Smart Realty, LLC. Bright MLS
- $1,150,0005 bd4 ba4.9k sqft2112 Bordly Dr, Brookeville, MD 20833For SaleMLS ID #MDMC2227218, Saad Jamil, Samson Properties. Bright MLS
- $825,0004 bd4 ba2.8k sqft18029 Lafayette Dr, Olney, MD 20832For SaleMLS ID #MDMC2249814, Mike McDermitt, Long & Foster Real Estate, Inc.. Bright MLS
- $1,229,9005 bd6 ba6.4k sqft7011 Cypress Hill Dr, Gaithersburg, MD 20879For SaleMLS ID #MDMC2231616, Ajay Kapur, Coldwell Banker Realty. Bright MLS
- $1,200,0005 bd5 ba5.4k sqft15528 Cattail Oaks, Glenwood, MD 21738For SaleMLS ID #MDHW2070438, Pat Dornan, The KW Collective. Bright MLS
- $1,295,0006 bd7 ba4.7k sqft203 1st St, Rockville, MD 20850For SaleMLS ID #MDMC2242902, Eric Hovanky, Redfin Corp. Bright MLS
- $1,195,0004 bd5 ba5.1k sqft18522 Rushbrooke Dr, Olney, MD 20832For SaleMLS ID #MDMC2239374, Penny Chrissomallis, Samson Properties. Bright MLS
- $1,349,9004 bd4 ba4.8k sqft4325 Buckskin Wood Dr, Ellicott City, MD 21042For SaleMLS ID #MDHW2069318, Janet Rohner, Cummings & Co. Realtors. Bright MLS
- $1,499,0005 bd5 ba6.1k sqft2108 Gold Mine Rd, Brookeville, MD 20833For SaleMLS ID #MDMC2237678, Mandy Kaur, Redfin Corp. Bright MLS
- $1,125,0004 bd4 ba4.2k sqft5019 Tothill Dr, Olney, MD 20832For SaleMLS ID #MDMC2236884, Carolyn Simpkins, Weichert, REALTORS. Bright MLS
- $919,0005 bd4 ba2.8k sqft15310 Lions Den Rd, Burtonsville, MD 20866For SaleMLS ID #MDMC2247600, Ashok Shah, Globex Realty Inc.. Bright MLS
- $1,175,0004 bd4 ba3.8k sqft7921 Goodhurst Dr, Gaithersburg, MD 20882For SaleMLS ID #MDMC2238236, Doc Keane, Washington Fine Properties, LLC. Bright MLS
- $1,250,0005 bd4 ba3.2k sqft16262 Compromise Ct, Mount Airy, MD 21771For SaleMLS ID #MDHW2070710, Kathy Dixon, Blue Crab Real Estate, LLC. Bright MLS
- $1,175,0004 bd5 ba6.2k sqft7148 Collingwood Ct, Elkridge, MD 21075For SaleMLS ID #MDHW2063282, Veronica Sniscak, Compass. Bright MLS
- $1,275,0004 bd5 ba4.6k sqft309 Treemont Way, Rockville, MD 20850For SaleMLS ID #MDMC2243300, MARIE-CLAIRE NTAM, Compass. Bright MLS
