2.65 ACRES • NO HOA • NO RESTRICTIONS • PRIVACY! If you're looking for more than a house, this Weatherford property delivers the space and freedom that's getting harder to find. Hidden behind mature trees and tucked down a long private drive, this one-owner 4-bedroom, 2-bath home offers a peaceful setting with plenty of room to make it your own.
Inside, the single-story layout features an open living, dining, and kitchen area centered around a wood-burning fireplace. Bay windows bring in abundant natural light, while the spacious primary suite offers a sitting area, ensuite bath, walk-in closet, and direct access to the wraparound porch. Step outside to a fenced backyard with turf and pergola, then continue beyond the gate to enjoy the remaining wooded acreage and wildlife.
BONUS FLEX SPACE! A separate tiny home near the front of the property has electricity in place and offers additional space for an office, studio, hobby room, or other flexible use. A backup GENERATOR powers both the HOME AND PRIVATE WATER WELL, while a water softener adds everyday convenience. Additional features include a 2-car garage, outbuilding, covered porches, courtyard, well, and septic.
Whether you're looking for more privacy, room to spread out, space for hobbies, or simply life outside an HOA, this property offers OPTIONS. Established, private, and truly one of a kind—come experience 2.65 acres in Weatherford and imagine the possibilities!
For sale
Price cut: $25K (6/16)
$499,999
415 Fm Road 1708, Weatherford, TX 76087
4beds
2,215sqft
Single Family Residence
Built in 1987
2.65 Acres Lot
$-- Zestimate®
$226/sqft
$-- HOA
What's special
Wood-burning fireplaceCovered porchesSingle-story layoutWalk-in closetLong private driveEnsuite bathHidden behind mature trees
- 92 days
- 485
- 32
Zillow last checked:
Listing updated:
Listed by:
Shelley Boyd 0715269 817-240-5461,
We Sell Texas 817-240-5461
Source: NTREIS,MLS#: 21290187
Facts & features
Interior
Bedrooms & bathrooms
- Bedrooms: 4
- Bathrooms: 2
- Full bathrooms: 2
Primary bedroom
- Features: Ceiling Fan(s), Dual Sinks, Double Vanity, En Suite Bathroom, Jetted Tub, Sitting Area in Primary, Separate Shower, Walk-In Closet(s)
- Level: First
- Dimensions: 15 x 18
Bedroom
- Features: Ceiling Fan(s)
- Level: First
- Dimensions: 13 x 17
Living room
- Features: Ceiling Fan(s), Fireplace
- Level: First
- Dimensions: 22 x 16
Appliances
- Included: Dishwasher, Electric Cooktop, Electric Oven, Disposal
- Laundry: Laundry in Utility Room
Features
- Eat-in Kitchen, High Speed Internet, Cable TV
- Flooring: Adobe, Tile
- Windows: Bay Window(s), Shutters
- Has basement: No
- Number of fireplaces: 1
- Fireplace features: Wood Burning
Interior area
- Total interior livable area: 2,215 sqft
Video & virtual tour
Property
Parking
- Total spaces: 2
- Parking features: Door-Multi, Garage
- Garage spaces: 2
Features
- Levels: One
- Stories: 1
- Patio & porch: Front Porch, Covered
- Exterior features: Courtyard
- Pool features: None
- Fencing: Chain Link
Lot
- Size: 2.65 Acres
- Features: Irregular Lot
- Residential vegetation: Heavily Wooded
Details
- Additional structures: Garage(s), Outbuilding
- Parcel number: R000040473
- Other equipment: Generator, DC Well Pump
Construction
Type & style
- Home type: SingleFamily
- Architectural style: Detached
- Property subtype: Single Family Residence
- Attached to another structure: Yes
Materials
- Brick
- Foundation: Slab
Condition
- Year built: 1987
Utilities & green energy
- Sewer: Septic Tank
- Water: Well
- Utilities for property: Septic Available, Water Available, Cable Available
Community & HOA
Community
- Subdivision: Eddleman
HOA
- Has HOA: No
Location
- Region: Weatherford
Financial & listing details
- Price per square foot: $226/sqft
- Tax assessed value: $517,910
- Annual tax amount: $7,881
- Date on market: 6/4/2026
- Cumulative days on market: 93 days
- Listing terms: Cash,Conventional,FHA,VA Loan
- Exclusions: Personal property
Estimated market value
Not available
Estimated sales range
Not available
$2,637/mo
Price history
| Date | Event | Price |
|---|---|---|
| 6/16/2026 | Price change | $499,999-4.8%$226/sqft |
Source: NTREIS #21290187 Report a problem | ||
| 6/4/2026 | Listed for sale | $525,000$237/sqft |
Source: NTREIS #21290187 Report a problem | ||
Public tax history
| Year | Property taxes | Tax assessment |
|---|---|---|
| 2025 | $1,758 +4.6% | $517,910 +9.5% |
| 2024 | $1,681 +5.4% | $472,930 |
| 2023 | $1,594 -54.4% | $472,930 +28% |
| 2022 | $3,495 +2.2% | $369,530 |
| 2021 | $3,419 +1.9% | $369,530 +21.2% |
| 2020 | $3,357 +0.4% | $304,810 |
| 2019 | $3,344 +1.6% | $304,810 +3.2% |
| 2018 | $3,291 +1.8% | $295,360 -0.1% |
| 2017 | $3,231 +1.6% | $295,530 +31.4% |
| 2016 | $3,181 -2.5% | $224,950 |
| 2015 | $3,264 | $224,950 +9.2% |
| 2014 | $3,264 | $206,020 |
| 2013 | -- | $206,020 +0.8% |
| 2012 | -- | $204,390 |
| 2011 | -- | $204,390 -1.8% |
| 2010 | -- | $208,060 |
| 2009 | -- | $208,060 |
| 2008 | -- | -- |
| 2007 | -- | -- |
| 2006 | -- | -- |
| 2004 | -- | $140,820 |
| 2003 | -- | $140,820 +0.2% |
| 2002 | -- | $140,560 +10% |
| 2001 | -- | $127,780 |
| 2000 | -- | $127,780 |
| 1999 | -- | -- |
Find assessor info on the county website
Monthly payment
Est. payment
Payment breakdown
Explore the cost of this home by adjusting the details. Changes won't be saved.Climate risks
Neighborhood: 76087
Nearby schools
Schools provided by the listing agent
- Elementary: Austin
- Middle: Hall
- High: Weatherford
- District: Weatherford ISD
Source: NTREIS. This data may not be complete. We recommend contacting the local school district to confirm school assignments for this home.
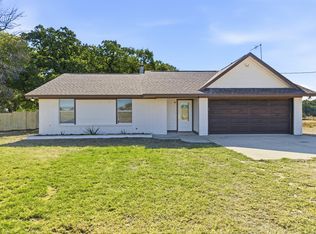
Similar homes
- $575,0004 bd2 ba2.2k sqft145 Foxpointe Cir, Weatherford, TX 76087For Sale
 MLS ID #21305269, Tammy Melendez. NTREIS
 - $450,0004 bd2 ba2.2k sqft197 Savannah Dr, Brock, TX 76087For Sale
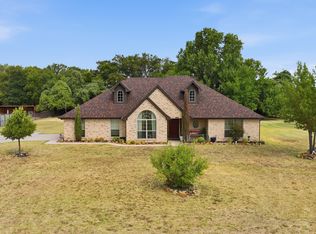 MLS ID #21368142, Ryan Zamarron. NTREIS
 - $500,0004 bd3 ba2.3k sqft144 Saddle Brook Dr, Hudson Oaks, TX 76087For Sale
 MLS ID #21356858, Patrick Kocher. NTREIS
 - $549,0003 bd3 ba1.7k sqft1910 Circleview Dr, Weatherford, TX 76087For Sale
 MLS ID #21359858, Steve Koleno. NTREIS
