Back on the market! The sellers temporarily removed the home from the market to complete professional painting, and it's now ready for its new owner. Welcome to one of the largest floor plans in the neighborhood, no drive-through street just steps away from Berry Park with easy access to Hwy 44. This stunning 2-story home offers 5 bedrooms, 2.5 baths, and a thoughtfully designed layout perfect for both everyday living and entertaining. The main floor features a welcoming front study, formal dining room, spacious living area, powder room, and convenient main-floor laundry. The beautifull kitchen showcases a large center island, newer appliances, and seamless access to the newer deck through an updated patio door—creating the perfect indoor-outdoor flow. Upstairs, the expansive owner’s suite offers a luxurious retreat with an oversized closet and spa-like bath featuring a double vanity, soaking tub, and separate shower. Four additional generously sized bedrooms and a full hall bath provide ample space for family or guests. The walk-out basement offers additional living space, while the 3-car garage provides abundant storage. Enjoy sweeping views from the spacious newer deck overlooking lush common ground and the charm of Berry Park. Additional highlights include a new heating and cooling system (2025), making this home as efficient as it is beautiful.
Active
Listed by: Main St. Real Estate • Jessica Schanuel • Contact: 636-297-0053
$470,000
415 Forby Estates Dr, Eureka, MO 63025
5beds
2,983sqft
Single Family Residence
Built in 2007
9,147 Square Feet Lot
$-- Zestimate®
$158/sqft
$42/mo HOA
What's special
- 54 days |
- 773 |
- 46 |
Likely to sell faster than
Zillow last checked:
Listing updated:
Listed by:
Jessica Schanuel 636-297-0053,
Main St. Real Estate
Source: MARIS,MLS#: 26029702 Originating MLS: St. Charles County Association of REALTORS
Originating MLS: St. Charles County Association of REALTORSFacts & features
Interior
Bedrooms & bathrooms
- Bedrooms: 5
- Bathrooms: 3
- Full bathrooms: 2
- 1/2 bathrooms: 1
- Main level bathrooms: 1
Primary bedroom
- Features: Floor Covering: Carpeting
- Level: Upper
- Area: 256
- Dimensions: 16x16
Bedroom 2
- Features: Floor Covering: Carpeting
- Level: Upper
- Area: 150
- Dimensions: 15x10
Bedroom 3
- Features: Floor Covering: Carpeting
- Level: Upper
- Area: 120
- Dimensions: 12x10
Bedroom 4
- Features: Floor Covering: Carpeting
- Level: Upper
- Area: 150
- Dimensions: 15x10
Bedroom 5
- Features: Floor Covering: Carpeting
- Level: Upper
- Area: 143
- Dimensions: 13x11
Primary bathroom
- Features: Floor Covering: Ceramic Tile
- Level: Upper
- Area: 112
- Dimensions: 14x8
Bathroom
- Features: Floor Covering: Wood
- Level: Main
- Area: 25
- Dimensions: 5x5
Bathroom 3
- Features: Floor Covering: Ceramic Tile
- Level: Upper
- Area: 65
- Dimensions: 13x5
Dining room
- Features: Floor Covering: Wood
- Level: Main
- Area: 154
- Dimensions: 14x11
Kitchen
- Features: Floor Covering: Wood
- Level: Main
- Area: 330
- Dimensions: 22x15
Laundry
- Features: Floor Covering: Vinyl
- Level: Main
- Area: 50
- Dimensions: 10x5
Living room
- Features: Floor Covering: Wood
- Level: Main
- Area: 304
- Dimensions: 19x16
Office
- Features: Floor Covering: Wood
- Level: Main
- Area: 140
- Dimensions: 14x10
Recreation room
- Features: Floor Covering: Carpeting
- Level: Lower
- Area: 285
- Dimensions: 19x15
Heating
- Heat Pump
Cooling
- Ceiling Fan(s), Central Air, Electric
Appliances
- Laundry: Main Level
Features
- Flooring: Wood
- Basement: Concrete,Partially Finished,Walk-Out Access
- Has fireplace: No
Interior area
- Total structure area: 2,983
- Total interior livable area: 2,983 sqft
- Finished area above ground: 2,698
- Finished area below ground: 285
Property
Parking
- Total spaces: 3
- Parking features: Garage - Attached
- Attached garage spaces: 3
Features
- Levels: Two
- Patio & porch: Deck
Lot
- Size: 9,147 Square Feet
- Features: Adjoins Open Ground, Adjoins Wooded Area, Level
Details
- Parcel number: 28V230330
- Special conditions: Standard
Construction
Type & style
- Home type: SingleFamily
- Architectural style: Traditional
- Property subtype: Single Family Residence
Materials
- Brick, Vinyl Siding
Condition
- Year built: 2007
Utilities & green energy
- Electric: Single Phase
- Sewer: Public Sewer
- Water: Public
- Utilities for property: Natural Gas Available
Community & HOA
Community
- Subdivision: Forby Estates
HOA
- Has HOA: Yes
- Amenities included: Other
- Services included: Other
- HOA fee: $500 annually
- HOA name: Forby Estates
Location
- Region: Eureka
Financial & listing details
- Price per square foot: $158/sqft
- Tax assessed value: $434,200
- Annual tax amount: $5,975
- Date on market: 5/20/2026
- Cumulative days on market: 54 days
- Listing terms: Assumable,Cash,Conventional,FHA,VA Loan
Estimated market value
Not available
Estimated sales range
Not available
Not available
Price history
| Date | Event | Price |
|---|---|---|
| 7/15/2026 | Listed for sale | $470,000$158/sqft |
Source:  MARIS #26029702 Report a problem MARIS #26029702 Report a problem | ||
| 7/7/2026 | Listing removed | $470,000$158/sqft |
Source: MARIS #26029702 Report a problem | ||
| 6/17/2026 | Price change | $470,000-2.1%$158/sqft |
Source: MARIS #26029702 Report a problem | ||
| 6/1/2026 | Price change | $479,900-1.1%$161/sqft |
Source: MARIS #26029702 Report a problem | ||
| 5/20/2026 | Listed for sale | $485,000$163/sqft |
Source: MARIS #26029702 Report a problem | ||
| 5/17/2007 | Sold | -- |
Source: Public Record Report a problem | ||
Public tax history
| Year | Property taxes | Tax assessment |
|---|---|---|
| 2025 | $5,975 +1.1% | $82,500 +4.2% |
| 2024 | $5,911 -0.1% | $79,170 |
| 2023 | $5,916 +3.5% | $79,170 +11.3% |
| 2022 | $5,715 +0.7% | $71,160 |
| 2021 | $5,673 +1.2% | $71,160 +5.8% |
| 2020 | $5,605 +2.4% | $67,230 |
| 2019 | $5,471 | $67,230 +8.9% |
| 2018 | $5,471 | $61,730 |
| 2017 | $5,471 +3.8% | $61,730 +14.7% |
| 2016 | $5,270 +10.2% | $53,830 |
| 2015 | $4,780 | $53,830 -3% |
| 2014 | $4,780 -4.4% | $55,520 |
| 2013 | $5,002 | $55,520 -5.9% |
| 2012 | -- | $59,020 |
| 2011 | -- | $59,020 +6.1% |
| 2010 | $4,484 +4.8% | $55,640 |
| 2009 | $4,279 +16.5% | $55,640 -21.9% |
| 2008 | $3,672 +4294.3% | $71,250 +335.5% |
| 2007 | $84 | $16,360 |
Find assessor info on the county website
Monthly payment
Est. payment
Payment breakdown
Explore the cost of this home by adjusting the details. Changes won't be saved.Climate risks
Neighborhood: 63025
Nearby schools
GreatSchools rating
- 9/10Blevins Elementary SchoolGrades: K-5Distance: 0.8 mi
- 7/10LaSalle Springs Middle SchoolGrades: 6-8Distance: 2.6 mi
- 8/10Eureka Sr. High SchoolGrades: 9-12Distance: 0.4 mi
Schools provided by the listing agent
- Elementary: Blevins Elem.
- Middle: Lasalle Springs Middle
- High: Eureka Sr. High
Source: MARIS. This data may not be complete. We recommend contacting the local school district to confirm school assignments for this home.
- $530,9004 bd3 ba3k sqft411 Forby Estates Dr, Eureka, MO 63025Off Market

- $623,4006 bd3 ba3.3k sqft419 Forby Estates Dr, Eureka, MO 63025Off Market
- $516,2004 bd2 ba2.6k sqft423 Forby Estates Dr, Eureka, MO 63025Off Market
- $--4 bd4 ba3.2k sqft407 Forby Estates Dr, Eureka, MO 63025Sold

- $546,8004 bd3 ba3k sqft418 Forby Estates Dr, Eureka, MO 63025Off Market
- $536,9004 bd2 ba2.8k sqft414 Forby Estates Dr, Eureka, MO 63025Off Market
- $491,8004 bd3 ba2.7k sqft422 Forby Estates Dr, Eureka, MO 63025Off Market
- $595,8004 bd4 ba4.4k sqft410 Forby Estates Dr, Eureka, MO 63025Off Market
A local agent can set up tours, give advice and negotiate with sellers.
A local lender can help you make sure your offer is ready when you are.
Similar homes
- $530,0004 bd3 ba2.9k sqft5233 Mirasol Manor Way, Eureka, MO 63025For Sale

 MLS ID #26041149, Orlando Argueta, Elevate Realty, LLC. MARIS
 - $475,0003 bd3 ba2.2k sqft2487 Windswept Farms Dr, Eureka, MO 63025For Sale
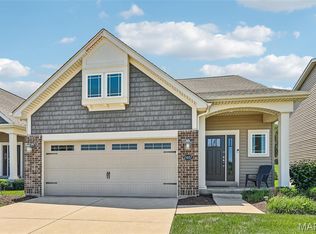 MLS ID #26033853, Orlando Argueta, Elevate Realty, LLC. MARIS
 - $365,0003 bd3 ba1.7k sqft317 Hunters Heights Dr, Eureka, MO 63025For Sale
 MLS ID #26043385, Gabby Staat, Nettwork Global. MARIS
 - $339,9903 bd3 ba1.5k sqft4606 Hickory Ridge View Ct, Eureka, MO 63025For Sale By Owner

- $695,0004 bd5 ba3.4k sqft659 Southern Hills Dr, Eureka, MO 63025For SaleMLS ID #26041402, Angela Suter, Janet McAfee Inc.. MARIS
- $464,9004 bd3 ba2k sqft2508 Chukka Dr, Eureka, MO 63025For SaleMLS ID #26035347, Beth A Smith, RE/MAX Results. MARIS
- $499,0004 bd4 ba2.8k sqft2469 Wild Valley Dr, High Ridge, MO 63049For SaleMLS ID #26012602, Beth A Smith, RE/MAX Results. MARIS
- $319,9903 bd3 ba1.8k sqft160 Hunters Run Ct, Eureka, MO 63025For SaleMLS ID #26031293, Kelli D Ewen, The Hermann London Group LLC. MARIS
- $440,0004 bd3 ba3.4k sqft5063 Oak Bluff Dr, High Ridge, MO 63049For SaleMLS ID #26031473, Emily Brophy, MO Realty. MARIS
- $500,0005 bd3 ba2.6k sqft81 Cinnamon Tree Ct, Saint Charles, MO 63304For SaleMLS ID #26043916, Susan M Brewer, Susan Brewer Service First RE. MARIS
- $525,0004 bd4 ba3.3k sqft16250 Audubon Village Dr, Grover, MO 63040For SaleMLS ID #26043386, Gabby Staat, Nettwork Global. MARIS
- $460,0004 bd3 ba2.3k sqft800 Eaglebrooke Dr, Ballwin, MO 63021For SaleMLS ID #26041698, Brian Preston, Elevate Realty, LLC. MARIS
- $439,0004 bd3 ba2.2k sqft2517 Maple Crossing Dr, Ballwin, MO 63011For SaleMLS ID #26042128, Margie Medelberg, Coldwell Banker Realty - Gundaker West Regional. MARIS
- $450,0004 bd3 ba2.8k sqft409 Mayfair Dr, Ballwin, MO 63011For SaleMLS ID #26029198, Kathy L Bradley, Keller Williams Realty West. MARIS
- $499,0004 bd3 ba2.5k sqft357 Cooperstown Dr, Chesterfield, MO 63017For SaleMLS ID #26042940, Tina M Schaefer, Keller Williams Chesterfield. MARIS
- $545,0003 bd3 ba2.7k sqft253 Meadows Of Wildwood Blvd, Grover, MO 63040For SaleMLS ID #26043968, Elizabeth Whittier, Whittier Realty Group. MARIS
- $450,0003 bd2 ba2.4k sqft14 Treehill Ct, Ballwin, MO 63021For SaleMLS ID #26033742, Gary Hoeferkamp, Hoeferkamp Real Estate LLC. MARIS
- $445,0004 bd4 ba2k sqft130 Holly Garden Dr, Ballwin, MO 63021For SaleMLS ID #26029577, Christina P George, Epique Realty. MARIS
- $425,0003 bd3 ba1.9k sqft303 Fox Briar Ln, Ballwin, MO 63021For SaleMLS ID #26040976, Cortney J Estes, Coldwell Banker Realty - Gundaker. MARIS
- $530,0003 bd3 ba2.7k sqft546 McBride Pointe Dr, Ballwin, MO 63011For SaleMLS ID #26042952, Siew H Lee, Value Real Estate, LLC. MARIS
