Artfully enhanced by a blooming mature tree, this exquisite home in coveted Canyon Creek blends the prestige of a Dallas address with the top-tier appeal of Plano schools. A shimmering pool sets the stage for summertime outdoor living, while soaring ceilings in the foyer welcome you into refined interiors that effortlessly combine elegance and warmth. A charming dining room with classic wainscoting offers a beautiful transition into the heart of the home—an oversized gourmet kitchen designed for both everyday living and effortless entertaining. Custom cabinetry, a stylish designer backsplash, and a professional-grade gas cooktop offer form and function. A grand island, illuminated by elegant pendant lights, provides seating for four, while the cozy breakfast nook invites relaxed mornings and casual conversations. The expansive living room is bathed in natural light, thanks to a grand bay window, and anchored by a striking brick fireplace that adds timeless character and comfort. Designed with privacy and functionality in mind, the thoughtful layout features a serene primary suite and two adjoining bedrooms with a Jack-and-Jill bath on one side of the home, while a private guest room with full bath and a functional laundry & mudroom are tucked away on the other. The primary retreat is a tranquil haven, boasting vaulted ceilings and a spa-like en-suite bath with a walk-in shower, garden tub, dual vanities, and custom cabinetry—all overlooking the covered patio and lush backyard. Step outdoors to an extended living space beneath the covered patio, where the sparkling pool and spa create a secluded escape perfect for sun-filled days or peaceful evenings under the stars. A well-appointed utility room connects directly to the oversized two-car garage with ample storage. Nestled in a welcoming, tight-knit community just a short stroll from Aldridge Elementary, this home promises a rare combination of timeless beauty, thoughtful design, and relaxed luxury.
Sold
Price Unknown
415 Forest Grove Dr, Richardson, TX 75080
4beds
2,307sqft
Single Family Residence
Built in 1972
9,147 Square Feet Lot
$775,200 Zestimate®
$--/sqft
$3,449 Estimated rent
Home value
$775,200
$729,000 - $822,000
$3,449/mo
Zestimate® history
Owner options
List your home for rent
$3,449/mo
Rent Zestimate®
Find your next renter with Zillow Rental Manager. Plus, with online applications, you can quickly screen prospective tenants – for free.
$3,449/mo
Rent Zestimate®
Refinance and save
Refinancing to a lower rate could help reduce your monthly payments and save thousands over the life of the loan.
Explore your selling options
Work with a Zillow partner agent
Leverage their expertise and Zillow's premium Showcase listings to get your home seen by more buyers.
Get startedList with your own agent
Get your home in front of millions of buyers by listing it on Zillow.
Learn how to do itSell it yourself
Take full control of how buyers see your home on Zillow by listing For Sale by Owner (FSBO).
List your homeWhat's special
Shimmering poolSparkling pool and spaStriking brick fireplaceRefined interiorsLush backyardCharming dining roomPrivate guest room
Zillow last checked:
Listing updated:
Listed by:
Laura Harmon 0778375 214-369-6000,
Dave Perry Miller Real Estate 214-369-6000
Bought with:
Emily Roberts
Compass RE Texas, LLC.
Source: NTREIS,MLS#: 21011896
Facts & features
Interior
Bedrooms & bathrooms
- Bedrooms: 4
- Bathrooms: 3
- Full bathrooms: 3
Primary bedroom
- Features: Ceiling Fan(s), En Suite Bathroom, Sitting Area in Primary, Walk-In Closet(s)
- Level: First
- Dimensions: 16 x 13
Bedroom
- Features: Ceiling Fan(s)
- Level: First
- Dimensions: 12 x 10
Bedroom
- Features: Ceiling Fan(s), Walk-In Closet(s)
- Level: First
- Dimensions: 10 x 10
Bedroom
- Features: Ceiling Fan(s), Split Bedrooms
- Level: First
- Dimensions: 10 x 11
Primary bathroom
- Features: Dual Sinks, En Suite Bathroom, Garden Tub/Roman Tub, Stone Counters
- Level: First
- Dimensions: 10 x 11
Dining room
- Level: First
- Dimensions: 12 x 10
Kitchen
- Features: Built-in Features, Eat-in Kitchen, Kitchen Island, Pantry, Stone Counters
- Level: First
- Dimensions: 20 x 14
Living room
- Features: Fireplace
- Level: First
- Dimensions: 16 x 20
Heating
- Central
Cooling
- Central Air, Electric
Appliances
- Included: Some Gas Appliances, Dishwasher, Disposal, Gas Oven, Gas Range, Microwave, Plumbed For Gas
- Laundry: Washer Hookup, Dryer Hookup, In Hall
Features
- Decorative/Designer Lighting Fixtures, Double Vanity, Eat-in Kitchen, High Speed Internet, Kitchen Island, Open Floorplan, Pantry, Cable TV, Vaulted Ceiling(s), Walk-In Closet(s)
- Flooring: Carpet, Ceramic Tile, Engineered Hardwood
- Has basement: No
- Number of fireplaces: 1
- Fireplace features: Living Room
Interior area
- Total interior livable area: 2,307 sqft
Property
Parking
- Total spaces: 4
- Parking features: Alley Access, Driveway, Garage, Garage Door Opener
- Attached garage spaces: 2
- Carport spaces: 2
- Covered spaces: 4
- Has uncovered spaces: Yes
Features
- Levels: One
- Stories: 1
- Patio & porch: Covered
- Exterior features: Private Yard, Rain Gutters
- Has private pool: Yes
- Pool features: Gunite, In Ground, Pool, Private
- Fencing: Back Yard,Fenced,Gate,High Fence
Lot
- Size: 9,147 Square Feet
- Features: Interior Lot, Landscaped, Few Trees
- Residential vegetation: Grassed
Details
- Parcel number: R012008401901
Construction
Type & style
- Home type: SingleFamily
- Architectural style: Traditional,Detached
- Property subtype: Single Family Residence
Materials
- Brick
- Foundation: Slab
- Roof: Composition
Condition
- Year built: 1972
Utilities & green energy
- Sewer: Public Sewer
- Water: Public
- Utilities for property: Sewer Available, Water Available, Cable Available
Community & HOA
Community
- Security: Security System
- Subdivision: Canyon Creek Country Club 20
HOA
- Has HOA: No
Location
- Region: Richardson
Financial & listing details
- Tax assessed value: $516,768
- Annual tax amount: $8,396
- Date on market: 8/1/2025
- Cumulative days on market: 11 days
- Listing terms: Cash,Conventional,FHA,VA Loan
- Exclusions: All staging furniture and accessories
Price history
| Date | Event | Price |
|---|---|---|
| 8/29/2025 | Sold | -- |
Source: NTREIS #21011896 Report a problem | ||
| 8/20/2025 | Pending sale | $785,000$340/sqft |
Source: NTREIS #21011896 Report a problem | ||
| 8/12/2025 | Contingent | $785,000$340/sqft |
Source:  Dave Perry Miller & Associates - An Ebby Halliday Company #21011896 Report a problem Dave Perry Miller & Associates - An Ebby Halliday Company #21011896 Report a problem | ||
| 8/1/2025 | Listed for sale | $785,000+131%$340/sqft |
Source: NTREIS #21011896 Report a problem | ||
| 2/5/2025 | Sold | -- |
Source: NTREIS #20816624 Report a problem | ||
| 1/22/2025 | Pending sale | $339,900$147/sqft |
Source: NTREIS #20816624 Report a problem | ||
| 1/21/2025 | Listed for sale | $339,900$147/sqft |
Source: NTREIS #20816624 Report a problem | ||
Public tax history
| Year | Property taxes | Tax assessment |
|---|---|---|
| 2025 | $2,461 +2.8% | $508,818 +10% |
| 2024 | $2,395 -0.7% | $462,562 +10% |
| 2023 | $2,413 -42.8% | $420,511 +10% |
| 2022 | $4,218 +0.8% | $382,283 +10% |
| 2021 | $4,186 +0.9% | $347,530 +2.9% |
| 2020 | $4,150 +1.9% | $337,879 +3.7% |
| 2019 | $4,074 -1.5% | $325,696 +1.5% |
| 2018 | $4,137 +6.5% | $320,795 -1.3% |
| 2017 | $3,883 | $324,932 +15.5% |
| 2016 | $3,883 +1.8% | $281,299 +15.3% |
| 2015 | $3,814 | $243,947 +2.3% |
| 2014 | $3,814 | $238,356 +19.7% |
| 2013 | -- | $199,188 +2.6% |
| 2012 | -- | $194,223 -9% |
| 2011 | -- | $213,375 +11.3% |
| 2010 | -- | $191,651 -8.6% |
| 2009 | -- | $209,693 +2.8% |
| 2008 | -- | $203,911 +1% |
| 2007 | -- | $201,915 +0.3% |
| 2006 | -- | $201,348 +6.9% |
| 2005 | -- | $188,329 -2.5% |
| 2004 | -- | $193,190 +1.2% |
| 2003 | -- | $190,836 +4.3% |
| 2002 | -- | $182,963 +6% |
| 2001 | -- | $172,588 +6.6% |
| 2000 | -- | $161,869 |
Find assessor info on the county website
Neighborhood: Canyon Creek
Nearby homes
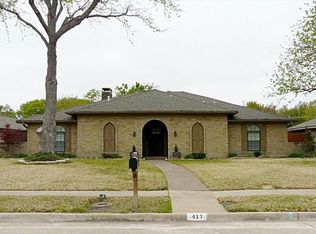
- $556,4004 bd2 ba1.9k sqft417 Forest Grove Dr, Richardson, TX 75080Off Market
- $675,200-- bd2 ba2.3k sqft413 Forest Grove Dr, Richardson, TX 75080Off Market
- $664,5004 bd3 ba2.2k sqft419 Forest Grove Dr, Richardson, TX 75080Off Market
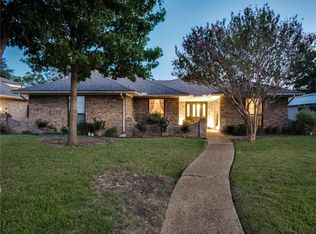
- $527,0004 bd3 ba2.2k sqft411 Forest Grove Dr, Richardson, TX 75080Off Market
- $522,4004 bd2 ba2.1k sqft414 High Brook Dr, Richardson, TX 75080Off Market
- $554,600-- bd2 ba2.2k sqft412 High Brook Dr, Richardson, TX 75080Off Market
- $465,5004 bd2 ba2k sqft414 Forest Grove Dr, Richardson, TX 75080Off Market
- $622,6004 bd3 ba2.3k sqft416 High Brook Dr, Richardson, TX 75080Off Market
Nearby schools
GreatSchools rating
- 7/10Aldridge Elementary SchoolGrades: K-5Distance: 0.4 mi
- 7/10Wilson Middle SchoolGrades: 6-8Distance: 1.3 mi
- 7/10Vines High SchoolGrades: 9-10Distance: 1.9 mi
Schools provided by the listing agent
- Elementary: Aldridge
- Middle: Wilson
- High: Vines
- District: Plano ISD
Source: NTREIS. This data may not be complete. We recommend contacting the local school district to confirm school assignments for this home.
Get a cash offer in 3 minutes
Find out how much your home could sell for in as little as 3 minutes with a no-obligation cash offer.
Estimated market value
$775,200
Get a cash offer in 3 minutes
Find out how much your home could sell for in as little as 3 minutes with a no-obligation cash offer.
Estimated market value
$775,200
- Texas
- Collin County
- Richardson
- 75080
- Canyon Creek
- 415 Forest Grove Dr
Nearby cities
Nearby neighborhoods
Nearby zip codes
Other Richardson Topics
