Experience refined living in this stunning waterfront 4-bedroom, 3-bath home nestled within the exclusive gated community of The Lakes of Las Colinas. Versatile upstairs media room w full bath offers the option of a 5th bedroom-perfect for guests or private retreat! Inside natural light fills the open floor plan, highlighting sophisticated finishes & thoughtful upgrades! Mesh WIFI System Plus External On Patio*Indoor Speaker System Throughout Home*Exterior speaker system connected to TV above outdoor fireplace! Chef’s kitchen w modern appliances: Viking 6-burner gas cooktop w griddle, smart wall double oven, wall microwave w convection, built-in refrigerator, separate ice maker, osmosis water filter system, 1 horse power garbage disposal-installed '19. SPAN Smart Electrical Panel Installed '24, motorized blinds, Lennox thermostats, Culligan water softener, Inline Water Heater, 3 TESLA Batteries Installed '24 and a garage lift system with floored attic storage. The recently remodeled primary suite offers a spa-like bath, Woodbridge bidet toilet w heated seat, jet wash, heated water sprayer & dry, huge WI tiled & glass shower w body sprayers, multiple shower heads & wand, custom WI closet w direct access to the laundry(washer&dryer convey) Full bath available downstairs next to spare bedroom! Step outside to your private oasis with a custom-built pool & spa (2017), surrounded by beautifully maintained landscaping, lighting along fence line & palm trees, fireplace & full outdoor kitchen! Downstairs HVAC '23, Upstairs HVAC '22, Attic Insulation R-38 '25, Pool Heater '25, Pool Pump & Filter Replace '25! HOA amenities:private security, gated entry, park & trail maintenance, lake access. Located minutes from Las Colinas Country Club, the Dart Rail, and top destinations including Southlake, Plano, Legacy,DFW Airport,I-35 & President George Bush TP! Home is at back gate-GPS 600 Lakemont Dr to security gated front entrance*HOA:Park,CH,trail,gazebo,etc-Waters Edge & Lakemont
Sold
Price Unknown
415 Fountainview Dr, Irving, TX 75039
5beds
3,134sqft
Single Family Residence
Built in 2011
7,100 Square Feet Lot
$1,019,400 Zestimate®
$--/sqft
$4,758 Estimated rent
Home value
$1,019,400
$917,000 - $1.13M
$4,758/mo
Zestimate® history
Owner options
List your home for rent
$4,758/mo
Rent Zestimate®
Find your next renter with Zillow Rental Manager. Plus, with online applications, you can quickly screen prospective tenants – for free.
$4,758/mo
Rent Zestimate®
Refinance and save
$2,200/mo
Est. payment
Refinancing to a lower rate could help reduce your monthly payments and save thousands over the life of the loan.
$2,200/mo
Est. payment
Explore your selling options
Work with a Zillow partner agent
Leverage their expertise and Zillow's premium Showcase listings to get your home seen by more buyers.
Get startedList with your own agent
Get your home in front of millions of buyers by listing it on Zillow.
Learn how to do itSell it yourself
Take full control of how buyers see your home on Zillow by listing For Sale by Owner (FSBO).
List your homeWhat's special
Modern appliancesSophisticated finishesOpen floor planOutdoor kitchenBeautifully maintained landscapingThoughtful upgradesCustom-built pool and spa
Zillow last checked:
Listing updated:
Listed by:
PHYLLIS WOLPER 940-320-4355,
CENTURY 21 Judge Fite Co. 940-320-4355
Bought with:
Chitra Gupta
CG & Associates Realty Advisor
Source: NTREIS,MLS#: 20954421
Facts & features
Interior
Bedrooms & bathrooms
- Bedrooms: 5
- Bathrooms: 3
- Full bathrooms: 3
Primary bedroom
- Features: Built-in Features, Closet Cabinetry, Ceiling Fan(s), Dual Sinks, Linen Closet, Sitting Area in Primary, Separate Shower, Steam Shower, Walk-In Closet(s)
- Level: First
- Dimensions: 16 x 14
Bedroom
- Features: Closet Cabinetry, Ceiling Fan(s), Split Bedrooms
- Level: First
- Dimensions: 13 x 15
Bedroom
- Features: Closet Cabinetry, Ceiling Fan(s)
- Level: First
- Dimensions: 15 x 11
Bedroom
- Features: Closet Cabinetry, Ceiling Fan(s)
- Level: First
- Dimensions: 15 x 11
Bedroom
- Features: Closet Cabinetry, Ceiling Fan(s)
- Level: Second
- Dimensions: 14 x 15
Primary bathroom
- Features: Bidet, Built-in Features, Closet Cabinetry, Double Vanity, En Suite Bathroom, Separate Shower
- Level: First
- Dimensions: 21 x 18
Breakfast room nook
- Level: First
- Dimensions: 13 x 13
Dining room
- Level: First
- Dimensions: 12 x 12
Other
- Features: Dual Sinks, En Suite Bathroom, Linen Closet, Stone Counters
- Level: First
- Dimensions: 13 x 15
Other
- Features: En Suite Bathroom, Granite Counters, Separate Shower
- Level: Second
- Dimensions: 9 x 6
Kitchen
- Features: Breakfast Bar, Built-in Features, Eat-in Kitchen, Granite Counters, Kitchen Island, Stone Counters, Sink, Walk-In Pantry
- Level: First
- Dimensions: 13 x 17
Living room
- Features: Ceiling Fan(s), Fireplace
- Level: First
- Dimensions: 18 x 16
Living room
- Features: Ceiling Fan(s), Fireplace
- Level: Second
- Dimensions: 18 x 16
Heating
- Fireplace(s), Natural Gas
Cooling
- Attic Fan, Central Air
Appliances
- Included: Some Gas Appliances, Dishwasher, Electric Oven, Electric Range, Gas Cooktop, Disposal, Gas Range, Plumbed For Gas, Refrigerator, Water Softener, Trash Compactor, Vented Exhaust Fan
- Laundry: Washer Hookup, Electric Dryer Hookup
Features
- Built-in Features, Decorative/Designer Lighting Fixtures, Eat-in Kitchen, Granite Counters, High Speed Internet, Cable TV
- Has basement: No
- Number of fireplaces: 2
- Fireplace features: Gas Log, Gas Starter, Outside
Interior area
- Total interior livable area: 3,134 sqft
Property
Parking
- Total spaces: 2
- Parking features: Covered, Garage, Garage Door Opener
- Attached garage spaces: 2
Features
- Levels: One and One Half
- Stories: 1.5
- Patio & porch: Covered, Front Porch, Other, Patio
- Has private pool: Yes
- Pool features: Heated, In Ground, Outdoor Pool, Pool, Private, Water Feature
Lot
- Size: 7,100 Square Feet
- Features: Subdivision, Sprinkler System
Details
- Parcel number: 322552900B0040000
Construction
Type & style
- Home type: SingleFamily
- Architectural style: Spanish,Traditional,Detached
- Property subtype: Single Family Residence
Materials
- Brick, Rock, Stone
- Foundation: Slab
- Roof: Slate,Spanish Tile,Tile
Condition
- Year built: 2011
Utilities & green energy
- Sewer: Public Sewer
- Water: Public
- Utilities for property: Sewer Available, Water Available, Cable Available
Community & HOA
Community
- Features: Clubhouse, Fenced Yard, Gated, Lake, Playground, Trails/Paths
- Security: Security System Owned, Other, Smoke Detector(s), Gated with Guard
- Subdivision: Lakes Of Las Colinas Ph 01
HOA
- Has HOA: Yes
- Services included: All Facilities, Association Management, Maintenance Structure
- HOA fee: $2,200 annually
- HOA name: First Services Residential Dallas
- HOA phone: 214-871-9700
Location
- Region: Irving
Financial & listing details
- Tax assessed value: $1,124,910
- Annual tax amount: $12,434
- Date on market: 6/3/2025
- Cumulative days on market: 36 days
- Listing terms: Cash,Conventional,FHA,VA Loan
Price history
| Date | Event | Price |
|---|---|---|
| 7/16/2025 | Sold | -- |
Source: NTREIS #20954421 Report a problem | ||
| 7/9/2025 | Pending sale | $1,095,000$349/sqft |
Source: NTREIS #20954421 Report a problem | ||
| 7/9/2025 | Listed for sale | $1,095,000-8%$349/sqft |
Source: NTREIS #20954421 Report a problem | ||
| 7/2/2025 | Contingent | $1,190,000$380/sqft |
Source: NTREIS #20954421 Report a problem | ||
| 6/21/2025 | Price change | $1,190,000-0.4%$380/sqft |
Source: NTREIS #20954421 Report a problem | ||
| 6/3/2025 | Listed for sale | $1,195,000+70.7%$381/sqft |
Source: NTREIS #20954421 Report a problem | ||
| 3/31/2017 | Listing removed | $699,900$223/sqft |
Source: RE/MAX DFW Associates #13542960 Report a problem | ||
| 2/28/2017 | Pending sale | $699,900$223/sqft |
Source: RE/MAX DFW Associates #13542960 Report a problem | ||
| 2/24/2017 | Listed for sale | $699,900$223/sqft |
Source: RE/MAX DFW Associates #13542960 Report a problem | ||
Public tax history
| Year | Property taxes | Tax assessment |
|---|---|---|
| 2025 | $7,598 +9.1% | $1,124,910 |
| 2024 | $6,968 +7.7% | $1,124,910 +25.5% |
| 2023 | $6,470 +4.6% | $896,680 +18.2% |
| 2022 | $6,184 +5.7% | $758,510 +12.1% |
| 2021 | $5,853 -12.4% | $676,660 |
| 2020 | $6,680 +1.7% | $676,660 +2.2% |
| 2019 | $6,569 -0.8% | $661,810 |
| 2018 | $6,621 -54.4% | $661,810 +6% |
| 2017 | $14,523 -0.4% | $624,260 |
| 2016 | $14,577 +12.5% | $624,260 +7.3% |
| 2015 | $12,961 | $582,050 +2.2% |
| 2014 | $12,961 | $569,640 |
| 2013 | -- | -- |
| 2012 | -- | -- |
| 2011 | -- | -- |
| 2010 | -- | -- |
| 2009 | -- | -- |
Find assessor info on the county website
Neighborhood: Las Colinas
Nearby homes
- $1,235,8005 bd5 ba4.2k sqft419 Fountainview Dr, Irving, TX 75039Off Market
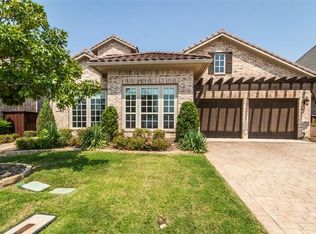
- $1,153,2004 bd5 ba4k sqft411 Fountainview Dr, Irving, TX 75039Off Market

- $1,022,4004 bd4 ba4k sqft411 Fountainview Dr, Irving, TX 75039Off Market
- $912,7004 bd4 ba3.4k sqft5818 Shoreside Bnd, Irving, TX 75039Off Market
- $1,140,9004 bd4 ba4k sqft423 Fountainview Dr, Irving, TX 75039Off Market
- $1,167,0005 bd5 ba4k sqft5822 Shoreside Bnd, Irving, TX 75039Off Market
- $--5 bd4 ba3.6k sqft5817 Shoreside Dr, Irving, TX 75039Sold
- $1,095,9004 bd5 ba3.8k sqft427 Fountainview Dr, Irving, TX 75039Off Market
Nearby schools
GreatSchools rating
- 9/10La Villita Elementary SchoolGrades: K-5Distance: 1.5 mi
- 5/10Bush Middle SchoolGrades: 6-8Distance: 4.7 mi
- 5/10Ranchview High SchoolGrades: 9-12Distance: 2.6 mi
Schools provided by the listing agent
- Elementary: La Villita
- Middle: Bush
- High: Ranchview
- District: Carrollton-Farmers Branch ISD
Source: NTREIS. This data may not be complete. We recommend contacting the local school district to confirm school assignments for this home.
Get a cash offer in 3 minutes
Find out how much your home could sell for in as little as 3 minutes with a no-obligation cash offer.
Estimated market value
$1,019,400
Get a cash offer in 3 minutes
Find out how much your home could sell for in as little as 3 minutes with a no-obligation cash offer.
Estimated market value
$1,019,400
- Texas
- Dallas County
- Irving
- 75039
- Las Colinas
- 415 Fountainview Dr
