
Welcome to your vibrant Florida retreat! Nestled within a quiet pocket of Palm Bay, this beautifully designed stucco residence captures the very best of coastal-suburban living. Step through the front entry into a bright, airy floor plan that flows with natural light. The spacious living areas provide a versatile layout, making it just as perfect for hosting lively weekend gatherings as it is for enjoying quiet, low-key evenings.The heart of the home seamlessly connects your indoor living space directly to the massive backyard. Step outside to find a sprawling, sun-soaked outdoor canvas that offers endless possibilities, with more than enough room to design a lush tropical garden oasis or set up the ultimate entertainment deck. Facing west, the front of the home catches beautiful afternoon light, while the backyard orients east--making it the perfect spot to sip your morning coffee. This property delivers the ultimate blend of comfort, style, and everyday convenience!
Pending
Price cut: $10K (8/17)
$299,950
415 Freeman Rd NW, Palm Bay, FL 32907
3beds
1,808sqft
Single Family Residence
Built in 2004
10,454 Square Feet Lot
$-- Zestimate®
$166/sqft
$-- HOA
What's special
Sprawling sun-soaked outdoor canvasBeautifully designed stucco residence
- 68 days
- 224
- 8
Likely to sell faster than
Zillow last checked:
Listing updated:
Listed by:
Daniel Robinson 904-447-8922,
Houwzer
Source: Space Coast AOR,MLS#: 1082837
Facts & features
Interior
Bedrooms & bathrooms
- Bedrooms: 3
- Bathrooms: 2
- Full bathrooms: 2
Primary bedroom
- Level: Main
Bedroom 2
- Level: Main
Bedroom 3
- Level: Main
Dining room
- Level: Main
Kitchen
- Level: Main
Living room
- Level: Main
Heating
- Central
Cooling
- Central Air
Appliances
- Included: Dishwasher, Electric Range, Microwave, Refrigerator
Features
- Flooring: Laminate, Tile
- Has fireplace: No
Interior area
- Total structure area: 2,228
- Total interior livable area: 1,808 sqft
Video & virtual tour
Property
Parking
- Total spaces: 2
- Parking features: Attached, Garage
- Attached garage spaces: 2
Features
- Levels: One
- Stories: 1
- Fencing: Fenced
- Has view: Yes
- View description: Other
Lot
- Size: 10,454 Square Feet
- Features: Corner Lot
Details
- Additional parcels included: 2815523
- Parcel number: 283636Ex00609.00014.00
- Zoning description: Single Family
- Special conditions: Standard
Construction
Type & style
- Home type: SingleFamily
- Architectural style: Other
- Property subtype: Single Family Residence
Materials
- Block, Stucco
- Roof: Shingle
Condition
- New construction: No
- Year built: 2004
Utilities & green energy
- Sewer: Public Sewer
- Water: Public
- Utilities for property: Cable Available, Electricity Connected, Sewer Connected, Water Connected
Community & HOA
Community
- Subdivision: Port Malabar Unit 13
HOA
- Has HOA: No
Location
- Region: Palm Bay
Financial & listing details
- Price per square foot: $166/sqft
- Tax assessed value: $266,710
- Annual tax amount: $4,654
- Date on market: 7/18/2026
- Listing terms: Cash,Conventional,FHA,VA Loan
- Road surface type: Paved
Estimated market value
Not available
Estimated sales range
Not available
Not available
Price history
| Date | Event | Price |
|---|---|---|
| 8/29/2026 | Pending sale | $299,950$166/sqft |
Source: Space Coast AOR #1082837 Report a problem | ||
| 8/17/2026 | Price change | $299,950-3.2%$166/sqft |
Source: Space Coast AOR #1082837 Report a problem | ||
| 7/18/2026 | Listed for sale | $309,950+77.1%$171/sqft |
Source: Space Coast AOR #1082837 Report a problem | ||
| 9/15/2004 | Sold | $175,000+41.9%$97/sqft |
Source: Public Record Report a problem | ||
| 7/21/2004 | Sold | $123,300+1020.9%$68/sqft |
Source: Public Record Report a problem | ||
| 6/17/2003 | Sold | $11,000$6/sqft |
Source: Public Record Report a problem | ||
Public tax history
| Year | Property taxes | Tax assessment |
|---|---|---|
| 2025 | $4,654 +6.3% | $266,710 +3% |
| 2024 | $4,377 +3% | $258,880 -3.6% |
| 2023 | $4,251 +13% | $268,460 +17.6% |
| 2022 | $3,761 +6.7% | $228,330 +21.9% |
| 2021 | $3,524 +9.9% | $187,280 +9.5% |
| 2020 | $3,207 -0.9% | $171,040 +3.6% |
| 2019 | $3,237 | $165,160 +6.7% |
| 2018 | $3,237 +8.3% | $154,840 +11.4% |
| 2017 | $2,988 +6.1% | $139,030 +9.2% |
| 2016 | $2,817 +13.3% | $127,290 +73.9% |
| 2015 | $2,485 +207.2% | $73,210 +0.8% |
| 2014 | $809 | $72,630 -6.8% |
| 2013 | -- | $77,910 +10.7% |
| 2012 | $767 -4.4% | $70,370 -5.7% |
| 2011 | $802 -23.9% | $74,590 -17.2% |
| 2010 | $1,054 -23.4% | $90,060 -17.1% |
| 2009 | $1,376 -29.7% | $108,670 -24.5% |
| 2008 | $1,957 -15.6% | $144,000 -11.1% |
| 2007 | $2,318 -3.8% | $162,000 +12.6% |
| 2005 | $2,411 +852.7% | $143,910 +1151.4% |
| 2004 | $253 +118% | $11,500 +130% |
| 2003 | $116 +99.1% | $5,000 +100% |
| 2002 | $58 +0.6% | $2,500 |
| 2001 | $58 +2% | $2,500 |
| 2000 | $57 | $2,500 |
Find assessor info on the county website
Monthly payment
Est. payment
Payment breakdown
Explore the cost of this home by adjusting the details. Changes won't be saved.Climate risks
Neighborhood: 32907
Nearby schools
Schools provided by the listing agent
- Middle: Central
- High: Heritage
Source: Space Coast AOR. This data may not be complete. We recommend contacting the local school district to confirm school assignments for this home.
Similar homes
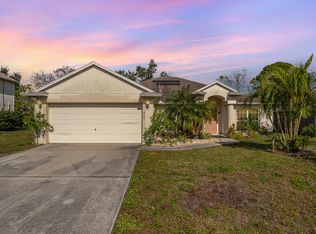
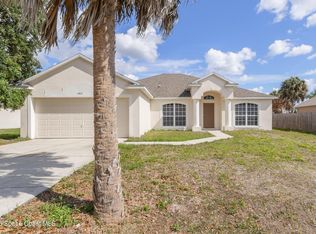
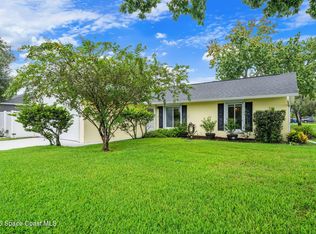
- $299,0004 bd2 ba2k sqft483 Freeman Rd NW, Palm Bay, FL 32907For Sale
 MLS ID #1073798, Marie M Pellerin. Space Coast AOR
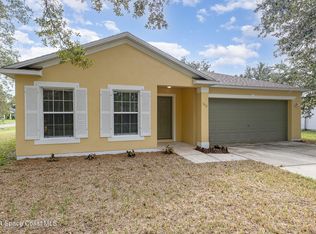
 - $289,9002 bd2 ba1k sqft485 Ontario St NW, Palm Bay, FL 32907For Sale
 MLS ID #1088299, Troy Alexander. Space Coast AOR
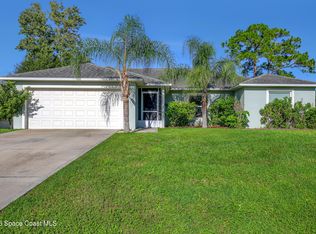
 - $315,0003 bd2 ba2k sqft482 Newgate St NW, Palm Bay, FL 32907For Sale
 MLS ID #1087549, Sharon L Maynard. Space Coast AOR
 - $329,9003 bd2 ba1.7k sqft1350 Stadt Rd NW, Palm Bay, FL 32907For Sale
 MLS ID #1088082, Michael C Waterman. Space Coast AOR
 - $359,9003 bd2 ba1.7k sqft525 Justine Ave NW, Palm Bay, FL 32907For Sale
 MLS ID #1228914, Eric Zimmerman, RE/MAX Advantage. DBAMLS
 - $329,0003 bd2 ba1.7k sqft570 Ontario Street NW, Palm Bay, FL 32907For Sale
 MLS ID #B26043274, Bertony Berluce, Preferred Properties Int'l Rea. BeachesMLS
 - $294,9003 bd2 ba1.6k sqft287 DELAKE ROAD NW, PALM BAY, FL 32907For Sale
 MLS ID #O6431635, Robert Salmons, ENTERA REALTY LLC. Stellar MLS
 - $329,0003 bd2 ba2.1k sqft875 Gabriel Avenue NE, Palm Bay, FL 32907For SaleMLS ID #B26005253, Thomas Dwayne Byrd, Arium Real Estate, LLC. BeachesMLS
- $327,0004 bd2 ba1.8k sqft491 CARPENTER Avenue NW, Palm Bay, FL 32907For SaleMLS ID #B26072708, Sandra Wiedman, Florida Homes Realty & Mortgag. BeachesMLS
