Sold prior to publication. Welcome to this beautifully maintained 2019 home located on a peaceful neighborhood in Canon City! Situated on a spacious .28-acre lot with no HOA, this property offers the comfort, efficiency, and clean design buyers love in newer construction while delivering a warm and functional layout for everyday living. The split-bedroom floor plan, approximately 3.5' wide hallways, and open gathering spaces create a home that feels spacious and inviting. The living room features tray ceilings and flows seamlessly into the kitchen and dining areas. The kitchen is designed for both style and function with granite countertops, warm hickory cabinetry, matching stainless steel appliances, and a large center island with seating for four. Adjacent dining space offers room for a large table plus additional furniture if desired and includes a sliding glass door to the backyard. Durable matching laminate flooring extends through the entry, kitchen, laundry, and bathrooms, while carpet adds warmth to the main living areas and bedrooms. The private primary suite includes soft carpet, two well-positioned windows, a walk-in closet, and a spacious 5-piece bath with double vanity, matching granite countertops, soaking tub surrounded by three windows, walk-in shower, and private toilet room. Two additional bedrooms and a full guest bath continue the home’s cohesive finishes with matching granite, hickory cabinetry, and flooring. Washer and dryer are included. Outside, enjoy fresh landscaping, drip irrigation servicing the trees, an irrigated front lawn, fully fenced backyard with 6' wood privacy fence, concrete patio, and views toward the surrounding foothills in the distance. Additional features include a 3-car attached garage with backyard access, paid-off solar with reported average electric costs of $12–$30/month, central air, and radon mitigation installed in 2024. This move-in ready home truly feels like new! New Roof Installed & New Hot Water Heater.
Sold for $450,000
$450,000
415 Frontier Pl, Canon City, CO 81212
3beds
1,624sqft
Single Family Residence
Built in 2019
0.28 Acres Lot
$449,900 Zestimate®
$277/sqft
$2,121 Estimated rent
Home value
$449,900
$418,000 - $481,000
$2,121/mo
Zestimate® history
Owner options
List your home for rent
$2,121/mo
Rent Zestimate®
Find your next renter with Zillow Rental Manager. Plus, with online applications, you can quickly screen prospective tenants – for free.
$2,121/mo
Rent Zestimate®
Refinance and save
$2,548/mo
Est. payment
Refinancing to a lower rate could help reduce your monthly payments and save thousands over the life of the loan.
$2,548/mo
Est. payment
Explore your selling options
Work with a Zillow partner agent
Leverage their expertise and Zillow's premium Showcase listings to get your home seen by more buyers.
Get startedList with your own agent
Get your home in front of millions of buyers by listing it on Zillow.
Learn how to do itSell it yourself
Take full control of how buyers see your home on Zillow by listing For Sale by Owner (FSBO).
List your homeWhat's special
Irrigated front lawnPrivate primary suiteFresh landscapingOpen gathering spacesMatching stainless steel appliancesWarm hickory cabinetryTwo additional bedrooms
Zillow last checked:
Listing updated:
Listed by:
Joann M. Grenard,
Home Town Real Estate Of Canon City
Bought with:
Jennifer M. Vernetti
EXIT Elevation Realty
Source: Royal Gorge AOR,MLS#: 3450434
Facts & features
Interior
Bedrooms & bathrooms
- Bedrooms: 3
- Bathrooms: 2
- Full bathrooms: 2
Heating
- Forced Air, Natural Gas
Cooling
- Central Air
Features
- Flooring: Carpet, Vinyl
- Windows: Double Pane Windows, SeeRemarks, Vinyl
- Attic: Access Only
- Has fireplace: No
- Fireplace features: None
Interior area
- Total structure area: 1,624
- Total interior livable area: 1,624 sqft
Property
Parking
- Parking features: Attached, Garage Door Opener, Concrete Driveway, Gravel Driveway
- Has attached garage: Yes
Features
- Patio & porch: Concrete
- Fencing: Rear,Wood
- Has view: Yes
- View description: Mountain(s)
Lot
- Size: 0.28 Acres
- Features: Cul-De-Sac, See Remarks, Landscaped
Details
- Parcel number: 99926317
Construction
Type & style
- Home type: SingleFamily
- Architectural style: Ranch
- Property subtype: Single Family Residence
Materials
- Alum/Vinyl/Steel, Wood Frame
Condition
- Year built: 2019
Utilities & green energy
- Sewer: Public Sewer
- Water: Public
- Utilities for property: Cable Available, Electricity Connected, Natural Gas Connected
Community & HOA
Location
- Region: Canon City
Financial & listing details
- Price per square foot: $277/sqft
- Tax assessed value: $289,962
- Annual tax amount: $2,175
- Date on market: 7/7/2026
- Listing terms: Cash,Conventional,FHA,VA Loan
- Inclusions: Refrigerator, Dishwasher, Range/Oven, Washer, Dryer. All Window Coverings including Drapes, Curtains, Blinds and all rods and hardware. Paid in full solar system.
Price history
| Date | Event | Price |
|---|---|---|
| 7/7/2026 | Sold | $450,000+8.4%$277/sqft |
Source:  Royal Gorge AOR #3450434 Report a problem Royal Gorge AOR #3450434 Report a problem | ||
| 1/26/2024 | Sold | $415,000-4.6%$256/sqft |
Source: Royal Gorge AOR #69912 Report a problem | ||
| 1/12/2024 | Contingent | $435,000$268/sqft |
Source:  elevateMLS #7117476 Report a problem elevateMLS #7117476 Report a problem | ||
| 1/11/2024 | Pending sale | $435,000$268/sqft |
Source: Royal Gorge AOR #69912 Report a problem | ||
| 11/7/2023 | Listed for sale | $435,000-3.2%$268/sqft |
Source: Royal Gorge AOR #69912 Report a problem | ||
| 11/2/2023 | Listing removed | $449,500$277/sqft |
Source:  HomeSmart #6746078 Report a problem HomeSmart #6746078 Report a problem | ||
| 8/22/2023 | Price change | $449,500-2.3%$277/sqft |
Source:  PAR #213407 Report a problem PAR #213407 Report a problem | ||
| 7/21/2023 | Price change | $460,000-3.2%$283/sqft |
Source: Royal Gorge AOR #69226 Report a problem | ||
| 7/7/2023 | Listed for sale | $475,000+65%$292/sqft |
Source: Royal Gorge AOR #69226 Report a problem | ||
| 5/12/2020 | Sold | $287,900-0.7%$177/sqft |
Source: Royal Gorge AOR #62026 Report a problem | ||
| 3/9/2020 | Pending sale | $289,900$179/sqft |
Source: PINK REALTY, INC. #62026 Report a problem | ||
| 3/4/2020 | Price change | $289,900-1.7%$179/sqft |
Source: PINK REALTY, INC. #62026 Report a problem | ||
| 12/3/2019 | Listed for sale | $294,900$182/sqft |
Source: Westover Homes Report a problem | ||
| 11/6/2019 | Listing removed | $294,900$182/sqft |
Source: Westover Homes Report a problem | ||
| 10/4/2019 | Listed for sale | $294,900+38.8%$182/sqft |
Source: Westover Homes Report a problem | ||
| 4/30/2018 | Sold | $212,500+61%$131/sqft |
Source: Public Record Report a problem | ||
| 5/30/2013 | Sold | $132,000$81/sqft |
Source: Agent Provided Report a problem | ||
Public tax history
| Year | Property taxes | Tax assessment |
|---|---|---|
| 2024 | $1,661 +23.4% | $19,427 +23.4% |
| 2023 | $1,346 +710.3% | $15,743 +722.5% |
| 2022 | $166 +2.6% | $1,914 |
| 2021 | $162 +0.7% | $1,914 |
| 2020 | $161 +1.3% | $1,914 |
| 2019 | $159 -44.9% | $1,914 -47.4% |
| 2018 | $288 | $3,637 |
| 2017 | $288 +8.2% | $3,637 -0.1% |
| 2016 | $266 +0.2% | $3,640 |
| 2015 | $266 | $3,640 |
Find assessor info on the county website
Neighborhood: 81212
Nearby homes
- $492,6003 bd2 ba1.9k sqft419 Frontier Pl, Canon City, CO 81212Off Market
- $55,0000.53 Acres409 Frontier Pl, Canon City, CO 81212Off Market

- $471,2003 bd3 ba2.5k sqft410 Miners Rd #22, Canon City, CO 81212Off Market
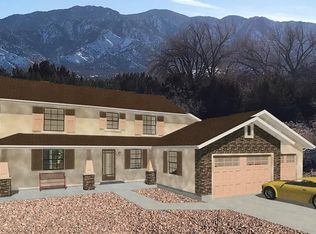
- $455,0003 bd2 ba1.6k sqft410 Miners Rd, Canon City, CO 81212Sold
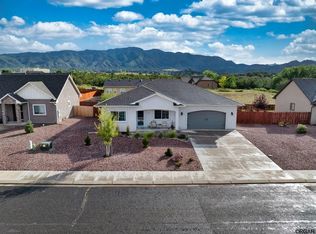
- $464,7003 bd2 ba2.2k sqft414 Miners Rd, Canon City, CO 81212Off Market
- $407,1003 bd2 ba1.6k sqft401 Frontier Pl, Canon City, CO 81212Off Market
- $500,2003 bd2 ba2.4k sqft406 Miners Rd, Canon City, CO 81212Off Market
- $454,7003 bd2 ba2.1k sqft418 Miners Rd, Canon City, CO 81212Off Market
Nearby schools
GreatSchools rating
- 6/10Lincoln School of Science and TechnologyGrades: K-5Distance: 1 mi
- 6/10Canon City Middle SchoolGrades: 6-8Distance: 2 mi
- 3/10Canon City High SchoolGrades: 9-12Distance: 2.3 mi
Schools provided by the listing agent
- Elementary: Lincoln
Source: Royal Gorge AOR. This data may not be complete. We recommend contacting the local school district to confirm school assignments for this home.


Get pre-qualified for a loan
At Zillow Home Loans, we can pre-qualify you in as little as 5 minutes with no impact to your credit score.An equal housing lender. NMLS #10287.
- Colorado
- Fremont County
- Canon City
- 81212
- 415 Frontier Pl
Nearby cities
Nearby neighborhoods
Nearby zip codes
Other Canon City Topics
