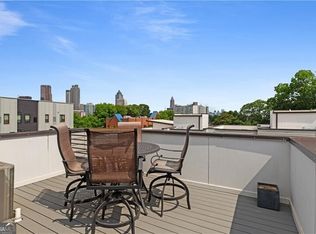
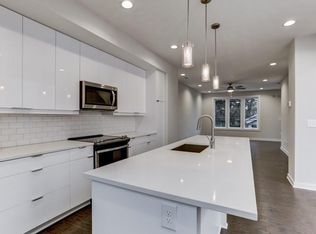
Less than half a mile from the BeltLine's Eastside Trail and steps from some of Atlanta's most celebrated food, nightlife, and culture - this is intown living at an address that simply makes sense. Krog Street Market, Fetch Dog Park, Edgewood Avenue, Ponce City Market, Historic Fourth Ward Park - all of it walkable, all of it yours. The seller is making it even easier to get here - offering a 2-1 interest rate buydown plus a $2,000 lender credit through our preferred lender, locking in a lower rate for your first two years and putting real money back in your pocket at closing. What makes this one remarkable beyond the location is what you're getting for the price. Three bedrooms, two and a half baths, and a floor plan that works for the way people actually live. The entry level welcomes you through your own private entrance or single-car garage - complete with an EV charging plug - and delivers a private bedroom that works beautifully as a dedicated home office, guest suite, or extended living space. Head up to the main level and the 10-foot ceilings open everything up immediately. The kitchen is built for entertaining - island, clean sight lines to the living area, and a convenient half bath right where you need it. Upstairs, two generously sized bedrooms each have their own private en suite bath. The primary suite features a double vanity and large shower, and at 12-foot ceilings, the upper level feels anything but cramped. A laundry closet on this level comes complete with a stackable washer and dryer that stay with the home - no hauling clothes up and down stairs, and nothing to buy on move-in day. This is 2018 construction - every modern design feature and finish you'd expect from new construction, without the new construction price tag. And with one of the lowest HOA fees you'll find for intown Atlanta, the monthly cost of ownership makes the value story even cleaner. Intown Atlanta. 2018 construction. EV garage. Walk to everything. This is the value play the market keeps overlooking - and the seller is ready to make a deal.
Closed
Zillow last checked:
Listing updated:
Bought with:
Carson Cowan, 391088
Atlanta Fine Homes - Sotheby's Int'l
Source: GAMLS,MLS#: 10763155
Price history
| Date | Event | Price |
|---|---|---|
| 8/28/2026 | Sold | $425,000-3.4%$274/sqft |
Source:  GAMLS #10763155 Report a problem GAMLS #10763155 Report a problem | ||
| 7/28/2026 | Pending sale | $439,900$284/sqft |
Source: GAMLS #10763155 Report a problem | ||
| 7/8/2026 | Price change | $439,900-2.2%$284/sqft |
Source: GAMLS #10763155 Report a problem | ||
| 6/3/2026 | Price change | $449,900-5.3%$290/sqft |
Source: GAMLS #10763155 Report a problem | ||
| 5/7/2026 | Price change | $475,000+3.5%$306/sqft |
Source:  FMLS GA #7759823 Report a problem FMLS GA #7759823 Report a problem | ||
| 3/9/2026 | Listing removed | $2,950$2/sqft |
Source: Zillow Rentals Report a problem | ||
| 2/22/2026 | Price change | $2,950-0.8%$2/sqft |
Source: Zillow Rentals Report a problem | ||
| 12/28/2025 | Price change | $2,975-0.5%$2/sqft |
Source: Zillow Rentals Report a problem | ||
| 12/23/2025 | Price change | $459,000-2.1%$296/sqft |
Source: FMLS GA #7598451 Report a problem | ||
| 12/16/2025 | Listed for rent | $2,990$2/sqft |
Source: Zillow Rentals Report a problem | ||
| 11/20/2025 | Price change | $469,000-4.1%$303/sqft |
Source: FMLS GA #7598451 Report a problem | ||
| 9/13/2025 | Price change | $489,000-7.6%$315/sqft |
Source: FMLS GA #7598451 Report a problem | ||
| 7/10/2025 | Price change | $529,000-1.9%$341/sqft |
Source: FMLS GA #7598451 Report a problem | ||
| 6/16/2025 | Listed for sale | $539,000+1.2%$348/sqft |
Source: FMLS GA #7598451 Report a problem | ||
| 2/1/2025 | Listing removed | $2,990$2/sqft |
Source: Zillow Rentals Report a problem | ||
| 12/5/2024 | Price change | $2,990-6.6%$2/sqft |
Source: Zillow Rentals Report a problem | ||
| 11/7/2024 | Price change | $3,200-8.6%$2/sqft |
Source: Zillow Rentals Report a problem | ||
| 10/24/2024 | Listed for rent | $3,500$2/sqft |
Source: Zillow Rentals Report a problem | ||
| 3/15/2024 | Listing removed | $532,800$344/sqft |
Source: FMLS GA #7324499 Report a problem | ||
| 2/16/2024 | Price change | $532,800-2.2%$344/sqft |
Source: FMLS GA #7324499 Report a problem | ||
| 2/1/2024 | Price change | $545,000-0.9%$352/sqft |
Source: FMLS GA #7324499 Report a problem | ||
| 1/16/2024 | Listed for sale | $550,000+39.1%$355/sqft |
Source: FMLS GA #7324499 Report a problem | ||
| 10/2/2018 | Sold | $395,300$255/sqft |
Source: Public Record Report a problem | ||
Nearby homes
- $550,0004 bd4 ba1.9k sqft415 Gartrell St SE #1, Atlanta, GA 30312For Sale

- $499,1003 bd3 ba1.5k sqft415 Gartrell St SE #15, Atlanta, GA 30312Off Market
- $488,6003 bd3 ba1.4k sqft415 Gartrell St SE #22, Atlanta, GA 30312Off Market
- $488,3003 bd3 ba1.4k sqft415 Gartrell St SE #3, Atlanta, GA 30312Off Market
Get a cash offer in 3 minutes
Find out how much your home could sell for in as little as 3 minutes with a no-obligation cash offer.
Estimated market value
$424,200
