Skip main navigation
Closed
  • $395,000

    415 Glen Park Dr, Bay Village, OH 44140

    3beds
    1,894sqft
    Single Family Residence
    Built in 1940
    8,999 Square Feet Lot
    $413,800 Zestimate®
    $209/sqft
    $2,749 Estimated rent

    Home value

    $413,800

    $377,000 - $455,000

    $2,749/mo

    Zestimate® history
    Loading
    Loading...

    Owner options

    List your home for rent

    $2,749/mo

    Rent Zestimate®

    Find your next renter with Zillow Rental Manager. Plus, with online applications, you can quickly screen prospective tenants – for free.

    Learn more

    $2,749/mo

    Rent Zestimate®

    Refinance and save

    $2,768/mo

    Est. payment

    Refinancing to a lower rate could help reduce your monthly payments and save thousands over the life of the loan.

    See today's rates

    $2,768/mo

    Est. payment

    Explore your selling options

    Work with a Zillow partner agent

    Leverage their expertise and Zillow's premium Showcase listings to get your home seen by more buyers.

    Get started

    List with your own agent

    Get your home in front of millions of buyers by listing it on Zillow.

    Learn how to do it

    Sell it yourself

    Take full control of how buyers see your home on Zillow by listing For Sale by Owner (FSBO).

    List your home

    What's special

    Spacious bedroomTray ceilingsLight-filled family roomFinished basementDedicated workshop areaIncredible curb appealHome theater
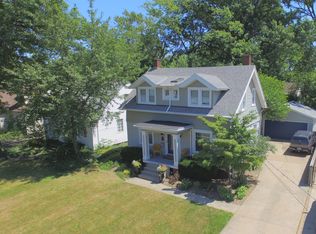
    Welcome to this absolutely charming and completely updated showstopper in the heart of Bay Village! Whether you’re taking a stroll to the lake or enjoying dinner in downtown Bay, this home is just footsteps from everywhere you want to be. From the moment you arrive, you’ll fall in love with the incredible curb appeal and beautifully fenced-in backyard—perfect for entertaining or simply relaxing in your private outdoor oasis. Step inside to find a light-filled family room that offers a warm and inviting space, ideal for cozy evenings or hosting guests. The unique dining area features a large bay window and an updated light fixture, flowing seamlessly into the kitchen which boasts stone countertops, a brand-new custom backsplash, and meticulous care throughout. Toward the rear of the first floor, you’ll find a spacious bedroom with ample closet space, as well as a stunning primary suite complete with tray ceilings, a walk-in closet, and direct access to the backyard. The luxurious first-floor bathroom includes a separate tub and shower, abundant counter space, and spa-like finishes—perfect for unwinding at the end of the day. Upstairs offers a generous third bedroom with built-ins, a large closet, and its own private full bathroom, making it a perfect guest suite or additional primary bedroom. The finished basement adds even more functional space, ideal for a second living area or home theater, and includes a half bath and a dedicated workshop area. A two-car garage rounds out this incredible home. Don’t miss your chance to own this beautifully updated gem in one of Bay Village’s most walkable and desirable locations!

    Zillow last checked:

    Listing updated:

    Listed by:

    Christine A Stowell Christine@TheStowellGroup.com440-263-8630,

    EXP Realty, LLC.

    Bought with:

    Clare Gazdick, 2018001058

    Howard Hanna

    Source: MLS Now,MLS#: 5115719MLS LogoOriginating MLS: Akron Cleveland Association of REALTORS

    Facts & features

    Interior

    Bedrooms & bathrooms
    • Bedrooms: 3
    • Bathrooms: 3
    • Full bathrooms: 2
    • 1/2 bathrooms: 1
    • Main level bathrooms: 1
    • Main level bedrooms: 2
    Heating
    • Forced Air
    Cooling
    • Central Air
    Appliances
    • Included: Dryer, Dishwasher, Microwave, Range, Refrigerator, Washer
    • Laundry: In Basement
    Features
    • Tray Ceiling(s), Cedar Closet(s), Ceiling Fan(s), Primary Downstairs, Open Floorplan, Stone Counters, Storage, Walk-In Closet(s)
    • Basement: Full,Finished
    • Has fireplace: No
    Interior area
    • Total structure area: 1,894
    • Total interior livable area: 1,894 sqft
    • Finished area above ground: 1,443
    • Finished area below ground: 451

    Property

    Parking
    • Total spaces: 2
    • Parking features: Detached, Garage
    • Garage spaces: 2
    Features
    • Levels: Two
    • Stories: 2
    • Fencing: Full
    Lot
    • Size: 8,999 Square Feet
    Details
    • Parcel number: 20327016
    • Special conditions: Estate

    Construction

    Type & style
    • Home type: SingleFamily
    • Architectural style: Bungalow,Cape Cod
    • Property subtype: Single Family Residence
    Materials
    • Vinyl Siding
    • Foundation: Block
    • Roof: Asphalt,Fiberglass
    Condition
    • Updated/Remodeled
    • Year built: 1940

    Utilities & green energy

    • Sewer: Public Sewer
    • Water: Public

    Community & HOA

    Community
    • Subdivision: Hb Pumphreys Glen Park Sub
    HOA
    • Has HOA: No
    Location
    • Region: Bay Village

    Financial & listing details

    • Price per square foot: $209/sqft
    • Tax assessed value: $290,000
    • Annual tax amount: $6,879
    • Date on market: 4/18/2025
    • Cumulative days on market: 3 days
    • Listing terms: Cash,Conventional,FHA,VA Loan

    Price history

    DateEventPrice
    5/9/2025Sold$395,000+12.9%$209/sqft
    Source: MLS Now #5115719 Report a problem
    4/21/2025Pending sale$349,900$185/sqft
    Source: MLS Now #5115719 Report a problem
    4/18/2025Listed for sale$349,900$185/sqft
    Source: MLS Now #5115719 Report a problem

    Public tax history

    YearProperty taxesTax assessment
    2025$7,046 +2.4%$101,500
    2024$6,879 +7.8%$101,500 +27.2%
    2023$6,384 +0.5%$79,800
    2022$6,354 +10.4%$79,800
    2021$5,758 +5.2%$79,800 +17%
    2020$5,474 +0.5%$68,220
    2019$5,445 +2.6%$68,220
    2018$5,309 +5.2%$68,220 +15.7%
    2017$5,047 +4.8%$58,980
    2016$4,814 $58,980
    2015$4,814 +3.8%$58,980 +8%
    2014$4,638 +1.1%$54,600
    2013$4,586 +2.6%$54,600
    2012$4,470 +21.1%$54,600 -3.2%
    2011$3,692 +0%$56,430
    2010$3,692 +981%$56,430
    2009$342 -90%$56,430 -2%
    2008$3,421 +2%$57,580
    2007$3,353 -16%$57,580
    2006$3,993 +8.5%$57,580 +6.6%
    2005$3,681 +6.3%$54,010 +4%
    2004$3,464 +1.6%$51,910
    2003$3,409 +14.8%$51,910 +13.5%
    2002$2,969 -50.5%$45,750
    2001$5,998 $45,750
    2000$5,998 $45,750
    Find assessor info on the county website

    Neighborhood: 44140

    Nearby schools

    GreatSchools rating
    Schools provided by the listing agent
    • District: Bay Village CSD - 1801

    Source: MLS Now. This data may not be complete. We recommend contacting the local school district to confirm school assignments for this home.

    Get a cash offer in 3 minutes
    Find out how much your home could sell for in as little as 3 minutes with a no-obligation cash offer.
    Estimated market value
    $413,800
    Get a cash offer in 3 minutes
    Find out how much your home could sell for in as little as 3 minutes with a no-obligation cash offer.
    Estimated market value
    $413,800