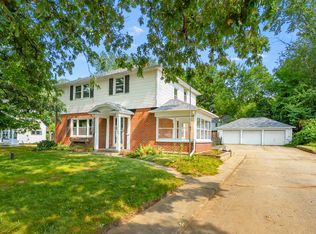
Welcome Home to 415 Glendale Blvd. Once you walk through the door, you will want to move in. This beautifully kept cape cod home features 3 bedrooms, 2 full bathrooms and character throughout. As you enter through the front door, there is a custom bench perfect for hanging coats and other belongings. Spacious living room with cozy fireplace, built ins and refinished hardwood floors. The updated Kitchen is complete with breakfast bar, white cabinets, stainless steel appliances, tile backsplash and granite countertops. Out the back to a large parklike setting yard great for outdoor entertaining, summer BBQs and bonfires. This home is conveniently located to downtown shops, restaurants, stores and just around the corner to Kindleberger park. Truly a must see!
Active
Price cut: $5K (8/26)
$254,900
415 Glendale Blvd, Parchment, MI 49004
3beds
1,491sqft
Single Family Residence
Built in 1940
0.27 Acres Lot
$252,600 Zestimate®
$171/sqft
$-- HOA
What's special
Cozy fireplaceBreakfast barRefinished hardwood floorsGranite countertopsBuilt insUpdated kitchenWhite cabinets
- 36 days |
- 903 |
- 71 |
Zillow last checked:
Listing updated:
Listed by:
Richard Olson 269-207-1937,
Real Broker LLC 855-450-0442
Source: MichRIC,MLS#: 26037636
Facts & features
Interior
Bedrooms & bathrooms
- Bedrooms: 3
- Bathrooms: 2
- Full bathrooms: 2
- Main level bedrooms: 2
Heating
- Forced Air
Cooling
- Central Air
Appliances
- Included: Dishwasher, Dryer, Microwave, Range, Refrigerator, Washer
- Laundry: In Basement
Features
- Eat-in Kitchen
- Flooring: Wood
- Windows: Replacement
- Basement: Full
- Number of fireplaces: 1
- Fireplace features: Living Room, Wood Burning
Interior area
- Total structure area: 1,491
- Total interior livable area: 1,491 sqft
- Finished area below ground: 0
Property
Parking
- Total spaces: 1
- Parking features: Attached
- Garage spaces: 1
Features
- Stories: 2
Lot
- Size: 0.27 Acres
- Dimensions: 64*185
- Features: Level
Details
- Parcel number: 0602180680
- Zoning description: res
Construction
Type & style
- Home type: SingleFamily
- Architectural style: Cape Cod
- Property subtype: Single Family Residence
Materials
- Vinyl Siding
- Roof: Composition
Condition
- New construction: No
- Year built: 1940
Utilities & green energy
- Sewer: Public Sewer, Storm Sewer
- Water: Public
- Utilities for property: Phone Available, Natural Gas Available, Electricity Available, Cable Available, Phone Connected, Natural Gas Connected, Cable Connected
Community & HOA
Location
- Region: Parchment
Financial & listing details
- Price per square foot: $171/sqft
- Tax assessed value: $107,259
- Annual tax amount: $5,253
- Date on market: 7/22/2026
- Listing terms: Cash,FHA,VA Loan,Conventional
- Electric utility on property: Yes
- Road surface type: Paved
Estimated market value
$252,600
$240,000 - $265,000
$1,925/mo
Price history
| Date | Event | Price |
|---|---|---|
| 8/26/2026 | Price change | $254,900-1.9%$171/sqft |
Source:  MichRIC #26037636 Report a problem MichRIC #26037636 Report a problem | ||
| 8/7/2026 | Price change | $259,900-1.9%$174/sqft |
Source: MichRIC #26037636 Report a problem | ||
| 7/22/2026 | Listed for sale | $264,900+16.7%$178/sqft |
Source: MichRIC #26037636 Report a problem | ||
| 9/1/2023 | Sold | $227,000-1.3%$152/sqft |
Source: MichRIC #23027855 Report a problem | ||
| 8/7/2023 | Pending sale | $230,000$154/sqft |
Source: MichRIC #23027855 Report a problem | ||
| 8/2/2023 | Listed for sale | $230,000+351%$154/sqft |
Source: MichRIC #23027855 Report a problem | ||
| 1/4/2023 | Sold | $51,000$34/sqft |
Source: Public Record Report a problem | ||
Public tax history
| Year | Property taxes | Tax assessment |
|---|---|---|
| 2025 | $5,494 +63.6% | $112,200 +10.8% |
| 2024 | $3,359 | $101,300 +45.8% |
| 2023 | -- | $69,500 +9.1% |
| 2022 | -- | $63,700 +12.5% |
| 2021 | -- | $56,600 +3.3% |
| 2020 | -- | $54,800 +19.4% |
| 2018 | -- | $45,900 +2% |
| 2017 | -- | $45,000 +9.6% |
| 2016 | -- | $41,055 +2.9% |
| 2015 | -- | $39,909 -0.7% |
| 2014 | -- | $40,198 +0% |
| 2013 | -- | $40,189 -2.9% |
| 2012 | -- | $41,408 -2.6% |
| 2011 | -- | $42,495 -8.1% |
| 2010 | -- | $46,219 -1.7% |
| 2009 | -- | $47,025 -14.2% |
| 2008 | -- | $54,827 +8.6% |
| 2004 | -- | $50,488 +6.1% |
| 2003 | -- | $47,571 -0.4% |
| 2002 | -- | $47,774 +9.9% |
| 2001 | -- | $43,466 |
Find assessor info on the county website
Monthly payment
Est. payment
Payment breakdown
Explore the cost of this home by adjusting the details. Changes won't be saved.Climate risks
Neighborhood: 49004
Nearby schools
GreatSchools rating
- 3/10Parchment Central Elementary SchoolGrades: PK-3Distance: 0.3 mi
- 4/10Parchment Middle SchoolGrades: 6-8Distance: 0.4 mi
- 4/10Parchment High SchoolGrades: 8-12Distance: 0.5 mi
- $247,8003 bd1 ba1.4k sqft409 Glendale Blvd, Parchment, MI 49004Off Market
- $286,8004 bd2 ba1.8k sqft421 Glendale Blvd, Parchment, MI 49004Off Market
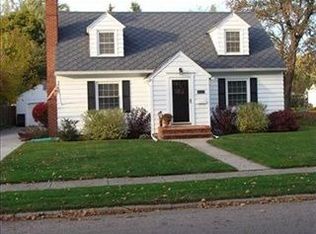
- $268,9003 bd2 ba2.5k sqft405 Glendale Blvd, Parchment, MI 49004Off Market
- $226,600-- bd1 ba-- sqft429 Glendale Blvd, Parchment, MI 49004Off Market
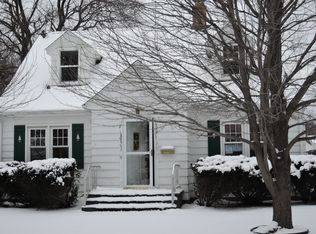
- $232,6004 bd1 ba1.5k sqft416 Parchmount Ave, Parchment, MI 49004Off Market
- $203,3002 bd1 ba1k sqft410 Parchmount Ave, Parchment, MI 49004Off Market
- $232,1003 bd1 ba1.7k sqft422 Parchmount Ave, Parchment, MI 49004Off Market
- $210,000-- bd1 ba-- sqft505 Glendale Blvd, Parchment, MI 49004Off Market
A local agent can set up tours, give advice and negotiate with sellers.
Similar homes
- $239,9003 bd2 ba1.5k sqft330 N Riverview Dr, Parchment, MI 49004For Sale
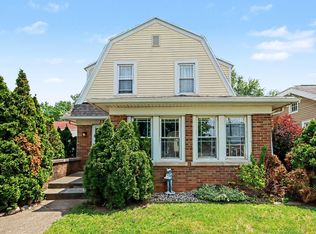
 MLS ID #26024668, Charles Teunis, Bellabay Realty LLC. MichRIC
 - $229,9002 bd2 ba1.9k sqft627 N Orient St, Parchment, MI 49004For Sale
 MLS ID #26039485, Maureen H Kelly, Berkshire Hathaway HomeServices MI. MichRIC
 - $267,5003 bd2 ba1.5k sqft1218 Pinehurst Blvd, Kalamazoo, MI 49006For Sale
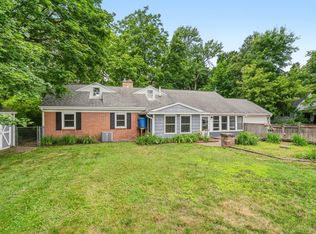 MLS ID #26044766, Kevan Hess, Jaqua, REALTORS. MichRIC
 - $309,0003 bd2 ba1.9k sqft5048 N Riverview Dr, Kalamazoo, MI 49004For Sale
 MLS ID #26043031, Laura Fraze, Chuck Jaqua, REALTOR. MichRIC
 - $190,0003 bd1 ba1k sqft5148 Boylan St, Kalamazoo, MI 49004For SaleMLS ID #26044821, Becky J Sheppard, Jaqua, REALTORS. MichRIC
- $299,0005 bd2 ba1k sqft3104 Courtlandt Ave, Kalamazoo, MI 49004For SaleMLS ID #26042044, Summer LaBonte, eXp Realty. MichRIC
- $209,0004 bd1 ba1.2k sqft5141 N Westnedge Ave, Kalamazoo, MI 49004For SaleMLS ID #26043350, Chris T Adrian, Adrian Real Estate. MichRIC
- $250,0003 bd2 ba1.2k sqft1604 Roseland Ave, Kalamazoo, MI 49001For SaleMLS ID #26041830, Julie Krstev, Harrington Real Estate Group. MichRIC
- $179,9002 bd1 ba880 sqft5183 N 20th St, Kalamazoo, MI 49004For SaleMLS ID #26044454, Tara L Belcher, Five Star Real Estate. MichRIC
- $235,0003 bd1 ba1.2k sqft6060 Twilight Ave, Kalamazoo, MI 49048For SaleMLS ID #26044364, Roman Brandon, eXp Realty LLC. MichRIC
- $249,7003 bd1 ba972 sqft1581 Spruce Dr, Kalamazoo, MI 49008For SaleMLS ID #26044830, Lori Knoll Ambs, Five Star Real Estate-W Q Ave. MichRIC
- $254,9003 bd1 ba1.7k sqft929 Bacon Ave, Portage, MI 49002For SaleMLS ID #26042822, Kyle J McMaster, Five Star Real Estate-Portage. MichRIC
- $235,0003 bd1 ba1.9k sqft1202 Pinehurst Blvd, Kalamazoo, MI 49006For SaleMLS ID #26038347, Scott S Fraze, Chuck Jaqua, REALTOR. MichRIC
- $259,9004 bd1 ba1.2k sqft6444 Lovers Ln, Portage, MI 49002For SaleMLS ID #26038952, Pat O'Brien, O'Brien Real Estate. MichRIC
- $189,9003 bd2 ba1.4k sqft110 Haymac Dr, Parchment, MI 49004For SaleMLS ID #26042724, Sherry L Crossley, Jaqua, REALTORS. MichRIC
- $275,0003 bd2 ba1.6k sqft209 Cherry Hill St, Kalamazoo, MI 49006For SaleMLS ID #26038943, Gloria Royal, ERA Reardon Realty. MichRIC
- $289,0004 bd2 ba1.9k sqft1229 N Fletcher Ave, Kalamazoo, MI 49006For SaleMLS ID #26042009, Samantha J Lindsey, eXp Realty LLC. MichRIC
- $269,9004 bd3 ba1.3k sqft1021 Farrell Ave, Kalamazoo, MI 49006For SaleMLS ID #26031241, Matt Mulder, eXp Realty LLC. MichRIC
- $254,9003 bd2 ba1.3k sqft406 Woodlark St, Galesburg, MI 49053For SaleMLS ID #26040108, Ahmed ''Ali'' Khalil, Real Broker, LLC. MichRIC
- $264,9004 bd1 ba1.2k sqft3427 Wood St, Kalamazoo, MI 49008For SaleMLS ID #26041834, Mark Doorlag, Doorlag Realty Company. MichRIC
