Welcome to your Boiling Springs retreat! This 3-bedroom, 2.5-bath home has never had more to offer—inside and out. Step inside to find a gourmet kitchen featuring gleaming hardwood floors, quartz countertops, a large center island, and seamless flow into the dining room, complete with hardwoods and a sliding glass door that overlooks your backyard oasis. Off the dining room is a spacious family room, perfect for gathering, and a convenient half bath. The foyer is finished with durable ceramic tile, ideal for welcoming guests. Upstairs, you’ll find three generously sized bedrooms with plush carpeting. The hall bath offers a tub/shower combo, while the primary suite features a private bath with a walk-in shower. The lower level is a fully finished basement with endless possibilities—whether you envision a game room, movie theater, hobby space, or an additional family room. A finished laundry room with plenty of space for storage and organization completes the basement level. Outside is where this home truly shines. The oversized 2-car garage includes a service door leading to the fenced-in backyard with an in-ground pool, covered patio with ceiling fan and sun shade, and plenty of room to entertain in every season. The yard is complete with dual access gates, a storage shed, and beautifully maintained landscaping. The freshly stained walkway leads you to the inviting covered front porch and entryway. Meticulously maintained and thoughtfully updated, this home is ready for its next chapter. Don’t miss your chance to make it yours!
Sold for $380,900
$380,900
415 Glenn Ave, Boiling Springs, PA 17007
3beds
2,340sqft
Single Family Residence
Built in 1986
0.34 Acres Lot
$393,700 Zestimate®
$163/sqft
$2,472 Estimated rent
Home value
$393,700
$374,000 - $413,000
$2,472/mo
Zestimate® history
Owner options
List your home for rent
$2,472/mo
Rent Zestimate®
Find your next renter with Zillow Rental Manager. Plus, with online applications, you can quickly screen prospective tenants – for free.
$2,472/mo
Rent Zestimate®
Refinance and save
$2,561/mo
Est. payment
Refinancing to a lower rate could help reduce your monthly payments and save thousands over the life of the loan.
$2,561/mo
Est. payment
Explore your selling options
Work with a Zillow partner agent
Leverage their expertise and Zillow's premium Showcase listings to get your home seen by more buyers.
Get startedList with your own agent
Get your home in front of millions of buyers by listing it on Zillow.
Learn how to do itSell it yourself
Take full control of how buyers see your home on Zillow by listing For Sale by Owner (FSBO).
List your homeWhat's special
In-ground poolQuartz countertopsFully finished basementFreshly stained walkwayFinished laundry roomAdditional family roomInviting covered front porch
Zillow last checked:
Listing updated:
Listed by:
Nicole Henson 240-291-4042,
Coldwell Banker Realty,
Co-Listing Agent: Denise Cotton 717-496-1857,
Coldwell Banker Realty
Bought with:
JP SHAW, RS322155
Coldwell Banker Realty
Source: Bright MLS,MLS#: PACB2046226
Facts & features
Interior
Bedrooms & bathrooms
- Bedrooms: 3
- Bathrooms: 3
- Full bathrooms: 2
- 1/2 bathrooms: 1
- Main level bathrooms: 1
Rooms
- Room types: Dining Room, Primary Bedroom, Bedroom 2, Kitchen, Family Room, Foyer, Bedroom 1, Great Room, Laundry, Bathroom 1, Bathroom 2, Bathroom 3
Primary bedroom
- Features: Attached Bathroom, Flooring - Carpet
- Level: Upper
- Area: 187 Square Feet
- Dimensions: 17 x 11
Bedroom 1
- Features: Flooring - Carpet
- Level: Upper
- Area: 130 Square Feet
- Dimensions: 13 x 10
Bedroom 2
- Features: Flooring - Carpet
- Level: Upper
- Area: 156 Square Feet
- Dimensions: 13 x 12
Bathroom 1
- Features: Bathroom - Tub Shower
- Level: Upper
- Area: 40 Square Feet
- Dimensions: 8 x 5
Bathroom 2
- Features: Bathroom - Walk-In Shower, Flooring - Ceramic Tile
- Level: Upper
- Area: 48 Square Feet
- Dimensions: 8 x 6
Bathroom 3
- Features: Flooring - Ceramic Tile
- Level: Main
- Area: 18 Square Feet
- Dimensions: 6 x 3
Dining room
- Features: Flooring - HardWood, Lighting - Ceiling
- Level: Main
- Area: 168 Square Feet
- Dimensions: 14 x 12
Family room
- Features: Flooring - Carpet, Window Treatments
- Level: Main
- Area: 247 Square Feet
- Dimensions: 19 x 13
Foyer
- Features: Flooring - Ceramic Tile
- Level: Main
- Area: 130 Square Feet
- Dimensions: 13 x 10
Great room
- Features: Flooring - Luxury Vinyl Plank, Recessed Lighting
- Level: Lower
- Area: 550 Square Feet
- Dimensions: 25 x 22
Kitchen
- Features: Ceiling Fan(s), Countertop(s) - Quartz, Dining Area, Flooring - HardWood, Kitchen Island, Kitchen - Electric Cooking, Lighting - Ceiling, Window Treatments
- Level: Main
- Area: 228 Square Feet
- Dimensions: 19 x 12
Laundry
- Features: Basement - Finished, Flooring - Luxury Vinyl Plank, Recessed Lighting
- Level: Lower
- Area: 99 Square Feet
- Dimensions: 11 x 9
Heating
- Baseboard, Electric
Cooling
- Ceiling Fan(s), Central Air, Programmable Thermostat, Electric
Appliances
- Included: Dishwasher, Dryer, Exhaust Fan, Microwave, Range Hood, Refrigerator, Stainless Steel Appliance(s), Cooktop, Washer, Water Heater, Electric Water Heater
- Laundry: In Basement, Lower Level, Laundry Room
Features
- Attic, Bathroom - Tub Shower, Bathroom - Walk-In Shower, Ceiling Fan(s), Combination Kitchen/Dining, Dining Area, Family Room Off Kitchen, Open Floorplan, Kitchen - Gourmet, Kitchen Island, Primary Bath(s), Recessed Lighting, Upgraded Countertops, Dry Wall
- Flooring: Carpet, Ceramic Tile, Hardwood, Luxury Vinyl, Wood
- Windows: Window Treatments
- Basement: Connecting Stairway,Finished,Heated,Interior Entry,Concrete,Sump Pump,Windows
- Has fireplace: No
Interior area
- Total structure area: 2,340
- Total interior livable area: 2,340 sqft
- Finished area above ground: 1,560
- Finished area below ground: 780
Property
Parking
- Total spaces: 8
- Parking features: Garage Faces Side, Garage Door Opener, Inside Entrance, Oversized, Asphalt, Attached, Driveway
- Attached garage spaces: 2
- Uncovered spaces: 6
Accessibility
- Accessibility features: None
Features
- Levels: Three
- Stories: 3
- Patio & porch: Patio, Porch, Roof
- Has private pool: Yes
- Pool features: Fenced, In Ground, Vinyl, Private
- Fencing: Partial,Back Yard,Vinyl
Lot
- Size: 0.34 Acres
Details
- Additional structures: Above Grade, Below Grade
- Parcel number: 40282100291
- Zoning: RESIDENTIAL
- Special conditions: Standard
Construction
Type & style
- Home type: SingleFamily
- Architectural style: Colonial
- Property subtype: Single Family Residence
Materials
- Vinyl Siding
- Foundation: Concrete Perimeter, Permanent, Slab
- Roof: Architectural Shingle
Condition
- Excellent
- New construction: No
- Year built: 1986
Utilities & green energy
- Electric: 200+ Amp Service
- Sewer: Public Sewer
- Water: Public
Community & HOA
Community
- Subdivision: None Available
HOA
- Has HOA: No
Location
- Region: Boiling Springs
- Municipality: SOUTH MIDDLETON TWP
Financial & listing details
- Price per square foot: $163/sqft
- Tax assessed value: $228,100
- Annual tax amount: $4,023
- Date on market: 9/4/2025
- Listing agreement: Exclusive Right To Sell
- Listing terms: Cash,Conventional,FHA,VA Loan,USDA Loan
- Inclusions: New Garage Door Opener(box In Shed)
- Exclusions: Solar Cover, Solar Cover Reel, Outdoor Deck Box, Air Compressor, Garage Shelves, Patio Furniture, Tv Console Table, Wall Decor, Patio Furniture And Rug
- Ownership: Fee Simple
Price history
| Date | Event | Price |
|---|---|---|
| 10/10/2025 | Sold | $380,900$163/sqft |
Source:  Bright MLS #PACB2046226 Report a problem Bright MLS #PACB2046226 Report a problem | ||
| 9/8/2025 | Pending sale | $380,900$163/sqft |
Source: Bright MLS #PACB2046226 Report a problem | ||
| 9/4/2025 | Listed for sale | $380,900$163/sqft |
Source: Bright MLS #PACB2046226 Report a problem | ||
Public tax history
| Year | Property taxes | Tax assessment |
|---|---|---|
| 2026 | $4,057 +4.5% | $228,100 |
| 2025 | $3,884 +9.4% | $228,100 |
| 2024 | $3,550 +3.2% | $228,100 |
| 2023 | $3,439 +2.6% | $228,100 |
| 2022 | $3,351 +2.1% | $228,100 |
| 2021 | $3,282 +4.4% | $228,100 |
| 2020 | $3,143 +365.4% | $228,100 |
| 2019 | $675 -77.6% | $228,100 |
| 2018 | $3,013 | $228,100 |
| 2017 | -- | $228,100 |
| 2016 | -- | $228,100 |
| 2015 | -- | $228,100 |
| 2014 | -- | $228,100 |
| 2013 | -- | $228,100 |
| 2012 | -- | $228,100 |
| 2011 | -- | $228,100 +66.9% |
| 2010 | -- | $136,650 |
| 2009 | -- | $136,650 |
| 2008 | -- | $136,650 |
| 2007 | -- | $136,650 |
| 2006 | -- | $136,650 |
| 2005 | -- | $136,650 +0.2% |
| 2004 | -- | $136,310 |
| 2003 | $293 | $136,310 |
| 2000 | -- | $136,310 |
Find assessor info on the county website
Neighborhood: 17007
Nearby homes
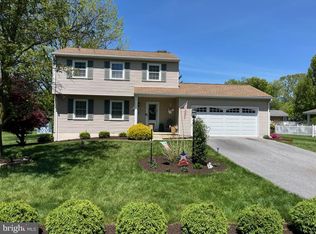
- $361,0003 bd2 ba1.7k sqft417 Glenn Ave, Boiling Springs, PA 17007Sold
- $356,2004 bd2 ba1.9k sqft413 Glenn Ave, Boiling Springs, PA 17007Off Market
- $307,2003 bd1 ba1.1k sqft13 Shirley Ln, Boiling Springs, PA 17007Off Market
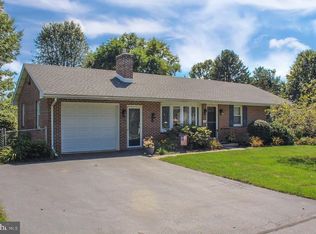
- $300,5003 bd1 ba1.5k sqft15 Shirley Ln, Boiling Springs, PA 17007Off Market
- $318,3004 bd1 ba1.7k sqft11 Shirley Ln, Boiling Springs, PA 17007Off Market
- $266,5003 bd2 ba1k sqft411 Glenn Ave, Boiling Springs, PA 17007Off Market
- $379,5004 bd2 ba2.3k sqft419 Glenn Ave, Boiling Springs, PA 17007Off Market
- $317,0003 bd2 ba1.1k sqft410 Glenn Ave, Boiling Springs, PA 17007Off Market
Nearby schools
GreatSchools rating
- NAW.G. Rice El SchoolGrades: K-2Distance: 3.4 mi
- 5/10Yellow Breeches Middle SchoolGrades: 6-8Distance: 0.5 mi
- 7/10Boiling Springs High SchoolGrades: 9-12Distance: 0.5 mi
Schools provided by the listing agent
- High: Boiling Springs
- District: South Middleton
Source: Bright MLS. This data may not be complete. We recommend contacting the local school district to confirm school assignments for this home.
Sell for more on Zillow
Get a Zillow Showcase℠ listing at no additional cost and you could sell for .
$393,700
2% more
+$7,874
With Zillow Showcase(estimated)
$401,574
Sell for more on Zillow
Get a Zillow Showcase℠ listing at no additional cost and you could sell for .
$393,700
2% more
+$7,874
With Zillow Showcase(estimated)
$401,574
- Pennsylvania
- Cumberland County
- Boiling Springs
- 17007
- 415 Glenn Ave
