Charming Log Cabin Retreat with Lake Access! Welcome to this beautifully maintained log cabin home, built in 1997 and perfectly situated on a private 0.92-acre lot in a low-tax town. Offering the perfect blend of rustic charm and modern updates, this 2-bedroom, 1.5-bath property is ideal as a year-round residence or vacation getaway. Step inside to find a warm and inviting interior highlighted by a recently updated kitchen, designed with both style and functionality in mind. The open living space is complemented by a cozy pellet stove, creating the perfect atmosphere for New England evenings. A loft area provides additional flexible living space—ideal for a home office, guest accommodations, or relaxation area. The home features a partially finished basement, offering even more room for recreation or storage. Recent upgrades include newer forced hot air heating, mini-split systems for efficient heating and cooling, new windows, and a durable metal roof for peace of mind. Enjoy the outdoors from the spacious deck, perfect for entertaining or simply unwinding in nature. Additional highlights include a whole-house generator and a surveyed lot for added confidence. As a bonus, the property includes beach and boat access to beautiful Belleau Lake, hiking, ATV and snowmobile trails making it easy to enjoy all four seasons of recreation. This property offers the perfect combination of comfort, convenience, and classic cabin appeal—don’t miss your chance to make it yours! Seller's are offering up to $5,000 towards buyers closing costs.
Active under contract
Listed by: Costantino Real Estate LLC • Todd Jakubec
Price cut: $20.9K (4/29)
$499,000
415 Gold Coast Drive, Wakefield, NH 03830
2beds
2,271sqft
:
Get pre-qualified$3,049/mo
Single Family Residence
Built in 1997
0.92 Acres Lot
$-- Zestimate®
$220/sqft
$-- HOA
What's special
Recently updated kitchenOpen living spaceNew windowsPartially finished basementCozy pellet stoveDurable metal roof
- 106 days |
- 161 |
- 1 |
Zillow last checked:
Listing updated:
Listed by:
Todd Jakubec,
Costantino Real Estate LLC 603-539-3200
Source: PrimeMLS,MLS#: 5082459
Facts & features
Interior
Bedrooms & bathrooms
- Bedrooms: 2
- Bathrooms: 2
- 3/4 bathrooms: 1
- 1/2 bathrooms: 1
Heating
- Pellet Stove, Hot Air, Mini Split
Cooling
- Mini Split
Appliances
- Included: Dishwasher, Dryer, Microwave, Electric Range, Gas Range, Refrigerator, Washer
- Laundry: 1st Floor Laundry
Features
- Cathedral Ceiling(s), Ceiling Fan(s), Dining Area, Kitchen Island
- Flooring: Carpet, Laminate
- Windows: Blinds, Skylight(s)
- Basement: Concrete,Concrete Floor,Full,Partially Finished,Walkout,Interior Access,Basement Stairs,Walk-Out Access
Interior area
- Total structure area: 3,847
- Total interior livable area: 2,271 sqft
- Finished area above ground: 1,576
- Finished area below ground: 695
Property
Parking
- Parking features: Paved
Features
- Levels: One and One Half
- Stories: 1.5
- Exterior features: Boat Launch, Deck
- Waterfront features: Beach Access, Lake Access
- Body of water: Belleau Lake
- Frontage length: Road frontage: 100
Lot
- Size: 0.92 Acres
- Features: Trail/Near Trail, Near Golf Course, Near Paths, Near Skiing, Near Snowmobile Trails
Details
- Parcel number: WKFDM00030B009000L000000
- Zoning description: R2BEL
- Other equipment: Radon Mitigation, Standby Generator
Construction
Type & style
- Home type: SingleFamily
- Property subtype: Single Family Residence
Materials
- Log Home
- Foundation: Block, Concrete, Pier/Column, Poured Concrete
- Roof: Metal
Condition
- New construction: No
- Year built: 1997
Utilities & green energy
- Electric: 200+ Amp Service, Circuit Breakers
- Sewer: Concrete, Leach Field, Private Sewer
- Utilities for property: Cable, Propane
Community & HOA
Community
- Security: Carbon Monoxide Detector(s), Smoke Detector(s)
- Subdivision: Belleau Lake Property Associatiion
HOA
- Has HOA: Yes
- Amenities included: Beach Access, Boat Launch, Common Acreage
- Services included: Plowing, HOA Fee
- Additional fee info: Fee: $425
Location
- Region: Wakefield
Financial & listing details
- Price per square foot: $220/sqft
- Tax assessed value: $390,800
- Annual tax amount: $3,404
- Date on market: 4/7/2026
Estimated market value
Not available
Estimated sales range
Not available
Not available
Price history
| Date | Event | Price |
|---|---|---|
| 4/29/2026 | Price change | $499,000-4%$220/sqft |
Source:  PrimeMLS #5082459 Report a problem PrimeMLS #5082459 Report a problem | ||
| 4/7/2026 | Listed for sale | $519,900+8.3%$229/sqft |
Source: PrimeMLS #5082459 Report a problem | ||
| 1/20/2024 | Listing removed | -- |
Source: PrimeMLS #4976023 Report a problem | ||
| 11/15/2023 | Price change | $479,900-4%$211/sqft |
Source: PrimeMLS #4976023 Report a problem | ||
| 10/30/2023 | Listed for sale | $499,900+320.4%$220/sqft |
Source: PrimeMLS #4976023 Report a problem | ||
| 4/14/2014 | Sold | $118,900$52/sqft |
Source: Public Record Report a problem | ||
Public tax history
| Year | Property taxes | Tax assessment |
|---|---|---|
| 2024 | $2,939 +11.6% | $390,800 +1.7% |
| 2023 | $2,633 +1% | $384,400 +80.7% |
| 2022 | $2,606 +0.2% | $212,700 +1.2% |
| 2020 | $2,602 +14.1% | $210,200 +15% |
| 2019 | $2,280 +10.8% | $182,800 |
| 2018 | $2,058 +13.5% | $182,800 +27.6% |
| 2017 | $1,813 -2.2% | $143,300 |
| 2016 | $1,854 -0.4% | $143,300 +0.6% |
| 2015 | $1,861 +6.2% | $142,500 +3.6% |
| 2014 | $1,753 +4% | $137,600 +0.3% |
| 2013 | $1,685 +1.2% | $137,200 -1.5% |
| 2012 | $1,665 -0.1% | $139,300 |
| 2011 | $1,667 +2.4% | $139,300 |
| 2010 | $1,628 -1.7% | $139,300 -10.4% |
| 2009 | $1,656 +1.5% | $155,500 -6.5% |
| 2008 | $1,631 -3.7% | $166,300 |
| 2006 | $1,693 | $166,300 |
Find assessor info on the county website
Monthly payment
Est. payment
Payment breakdown
Explore the cost of this home by adjusting the details. Changes won't be saved.Climate risks
Neighborhood: 03830
Nearby schools
GreatSchools rating
- 3/10Paul Elementary SchoolGrades: PK-8Distance: 7.4 mi
Schools provided by the listing agent
- Elementary: Paul School
- Middle: Paul School
- High: Spaulding High School
Source: PrimeMLS. This data may not be complete. We recommend contacting the local school district to confirm school assignments for this home.
- $467,8003 bd2 ba1.5k sqft403 Gold Coast Dr, Wakefield, NH 03830Off Market
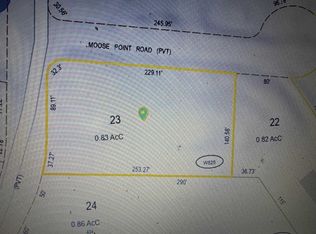
- $80,0000.83 AcresLOT W525 Gold Coast Dr, East Wakefield, NH 03830Sold
- $491,8003 bd2 ba1.9k sqft389 Gold Coast Dr, Wakefield, NH 03830Off Market
- $412,2003 bd2 ba1.5k sqft416 N Desmond Dr, Wakefield, NH 03830Off Market
- $205,0002 bd2 ba1.4k sqft436 N Desmond Dr, Wakefield, NH 03830Sold
- $709,9003 bd1 ba1.2k sqft388 Gold Coast Dr, Wakefield, NH 03830Off Market
- $1,412,0000.86 Acres404 Gold Coast Dr, Wakefield, NH 03830Off Market
- $450,0003 bd2 ba1.4k sqft383 Gold Coast Dr, Wakefield, NH 03830Sold
A local agent can set up tours, give advice and negotiate with sellers.
A local lender can help you make sure your offer is ready when you are.
Similar homes
- $499,9003 bd2 ba1.4k sqft368 Ballards Ridge Road, Wakefield, NH 03830Active
 MLS ID #5084410, Paul Wheeler. PrimeMLS
 - $545,0003 bd2 ba1.2k sqft40 Emerald Point, Wakefield, NH 03830Active
 MLS ID #5092371, Michele Near. PrimeMLS
 - $435,5003 bd2 ba1.5k sqft15 Desmond Dr, East Wakefield, NH 03830For Sale By Owner
- $399,0002 bd2 ba1.4k sqft4261 Province Lake Road, Wakefield, NH 03830Active
 MLS ID #5089662, Kelli Genest. PrimeMLS
 - $451,9002 bd2 ba2.3k sqft335 Granite Road, Ossipee, NH 03864ActiveMLS ID #5099065, Justin Conway. PrimeMLS
- $499,9003 bd2 ba2.6k sqft16 Coolidge Street, Newfield, ME 04095Active
 MLS ID #1667627, Keller Williams Coastal and Lakes & Mountains Realty. Maine Listings
 - $369,9002 bd2 ba1.5k sqft201 Beverly Hills Drive, Wakefield, NH 03830ActiveMLS ID #5095785, Carol Gartland. PrimeMLS
- $679,9003 bd2 ba2.1k sqft40 Emery Lane, Wakefield, NH 03830ActiveMLS ID #5086413, Adam Dow. PrimeMLS
- $640,0002 bd1 ba1.7k sqft11 Emery Lane, Wakefield, NH 03830ActiveMLS ID #5082093, Gidget Ducharme. PrimeMLS
- $499,0002 bd2 ba1.4k sqft31 Stoddard Lane, Freedom, NH 03836ActiveMLS ID #5090611, Bonnie Cotton. PrimeMLS
- $539,9003 bd2 ba1.8k sqft208 Onamor Drive, Newfield, ME 04095ActiveMLS ID #1668046, Redfin Corporation. Maine Listings
- $475,0003 bd2 ba2k sqft160 Browns Ridge Road, Ossipee, NH 03864ActiveMLS ID #5093704, Gerard Costantino. PrimeMLS
- $524,9003 bd2 ba2k sqft48 Independence Drive, Freedom, NH 03836ActiveMLS ID #5094391, Anthony Triolo. PrimeMLS
- $475,0002 bd2 ba2.9k sqft839 Route 16, Ossipee, NH 03864ActiveMLS ID #5087638, Adam Dow. PrimeMLS
- $548,0003 bd2 ba1.7k sqft506 N Main Street, Wolfeboro, NH 03894ActiveMLS ID #5101092, Jodi Hughes. PrimeMLS
- $499,0003 bd3 ba2.2k sqft196 Chase Road, Parsonsfield, ME 04047ActiveMLS ID #1646559, EXP Realty. Maine Listings
- $475,0003 bd1 ba1.1k sqft835 Youngs Ridge Road, Acton, ME 04001ActiveMLS ID #1670222, Smith & Associates Realty. Maine Listings
- $525,0002 bd3 ba1.8k sqft40 Durgin Farm Road, Limington, ME 04049ActiveMLS ID #1670600, Red Door Realty. Maine Listings
- $620,0003 bd3 ba2.1k sqft56 Grandview Loop, Wakefield, NH 03872ActiveMLS ID #5082632, Norma Joy. PrimeMLS
- $500,0002 bd2 ba1.8k sqft125 Dam Road, Porter, ME 04068ActiveMLS ID #1669757, Keller Williams Coastal and Lakes & Mountains Realty. Maine Listings
