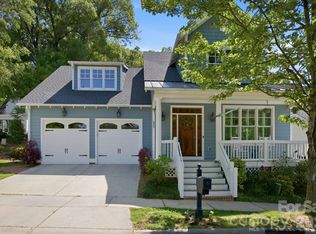
Exceptional location meets thoughtful, sustainable design at 415 Goodrum Street in the heart of Davidson. This distinctive home offers the rare combination of a nearly perfect in-town setting, quality construction and an exceptionally functional floor plan—including a spacious main-level primary bedroom suite. Designed with efficiency and longevity in mind, the home was built to specifications for LEED certification and features spray-foam insulation, a high-efficiency HVAC system with continuous fresh-air circulation, tankless water heating, a standing-seam metal roof, Marvin windows, durable Azek exterior trim, metal roof, and beautiful Camaru porch flooring.
Inside, hardwood floors, solid wood doors, granite countertops and high-end window treatments complement inviting living spaces. The second floor offers two additional bedrooms plus a loft and flexible craft/flex room, while the lower level provides a finished recreation/den area and bedroom or work-out room along with substantial unfinished basement space ideal for storage, a workshop, bikes, outdoor equipment and more. Outside, expansive covered porch space extends the living area, and the property includes a large 12' x 16' garden/storage shed with a long-lasting slate roof.
All of this is wrapped into a home built with an uncommon emphasis on durability, energy efficiency and sustainable materials—in an incredible Davidson location where the best of town is close at hand.
Active
$1,400,000
415 Goodrum St, Davidson, NC 28036
4beds
2,964sqft
Single Family Residence
Built in 2014
0.14 Acres Lot
$1,359,600 Zestimate®
$472/sqft
$-- HOA
What's special
High-end window treatmentsHardwood floorsTankless water heatingExpansive covered porch spaceDurable azek exterior trimBeautiful camaru porch flooringInviting living spaces
- 21 days
- 1,864
- 85
Likely to sell faster than
Zillow last checked:
Listing updated:
Listed by:
Michael Orlando mike@tsgresidential.com,
TSG Residential
Source: Canopy MLS as distributed by MLS GRID,MLS#: 4423264
Facts & features
Interior
Bedrooms & bathrooms
- Bedrooms: 4
- Bathrooms: 4
- Full bathrooms: 3
- 1/2 bathrooms: 1
- Main level bedrooms: 1
Primary bedroom
- Level: Main
Bedroom s
- Level: Upper
Bedroom s
- Level: Upper
Bedroom s
- Level: Basement
Bathroom full
- Level: Main
Bathroom half
- Level: Main
Bathroom full
- Level: Upper
Bathroom full
- Level: Basement
Bonus room
- Level: Upper
Dining area
- Level: Main
Kitchen
- Level: Main
Laundry
- Level: Main
Living room
- Level: Main
Loft
- Level: Upper
Other
- Level: Main
Recreation room
- Level: Basement
Heating
- Heat Pump
Cooling
- Central Air
Appliances
- Included: Dishwasher, Disposal, Microwave, Oven
- Laundry: Main Level
Features
- Basement: Walk-Up Access
- Fireplace features: Wood Burning
Interior area
- Total structure area: 2,327
- Total interior livable area: 2,964 sqft
- Finished area above ground: 2,327
- Finished area below ground: 637
Property
Parking
- Parking features: Driveway
- Has uncovered spaces: Yes
Features
- Levels: Two
- Stories: 2
- Waterfront features: None
Lot
- Size: 0.14 Acres
Details
- Parcel number: 00701610
- Zoning: VI
- Special conditions: Standard
Construction
Type & style
- Home type: SingleFamily
- Property subtype: Single Family Residence
Materials
- Wood
- Roof: Metal
Condition
- New construction: No
- Year built: 2014
Details
- Builder name: John Marshall Custom Homes
Utilities & green energy
- Sewer: Public Sewer
- Water: City
Community & HOA
Community
- Subdivision: None
Location
- Region: Davidson
Financial & listing details
- Price per square foot: $472/sqft
- Tax assessed value: $901,500
- Annual tax amount: $6,894
- Date on market: 9/10/2026
- Cumulative days on market: 21 days
- Road surface type: Brick, Gravel
Estimated market value
$1,359,600
$1.29M - $1.43M
$4,228/mo
Price history
| Date | Event | Price |
|---|---|---|
| 9/10/2026 | Listed for sale | $1,400,000+35.9%$472/sqft |
Source:  Canopy MLS as distributed by MLS GRID #4423264 Report a problem Canopy MLS as distributed by MLS GRID #4423264 Report a problem | ||
| 7/8/2022 | Sold | $1,030,000-1.9%$348/sqft |
Source: Canopy MLS as distributed by MLS GRID #3856263 Report a problem | ||
| 6/5/2022 | Contingent | $1,050,000$354/sqft |
Source: Canopy MLS as distributed by MLS GRID #3856263 Report a problem | ||
| 6/2/2022 | Listed for sale | $1,050,000+53.8%$354/sqft |
Source: Canopy MLS as distributed by MLS GRID #3856263 Report a problem | ||
| 8/14/2018 | Sold | $682,500-2.4%$230/sqft |
Source: Canopy MLS as distributed by MLS GRID #3378714 Report a problem | ||
| 6/22/2018 | Pending sale | $699,000$236/sqft |
Source: Keller Williams Realty #3378714 Report a problem | ||
| 4/27/2018 | Price change | $699,000-5.4%$236/sqft |
Source: Keller Williams Realty #3378714 Report a problem | ||
| 4/14/2018 | Price change | $739,000-2.6%$249/sqft |
Source: Keller Williams Huntersville #3378714 Report a problem | ||
| 4/2/2018 | Listed for sale | $759,000+616%$256/sqft |
Source: Owner Report a problem | ||
| 3/15/2012 | Sold | $106,000$36/sqft |
Source: Public Record Report a problem | ||
Public tax history
| Year | Property taxes | Tax assessment |
|---|---|---|
| 2025 | $6,894 +1.3% | $901,500 |
| 2024 | $6,803 +1.4% | $901,500 |
| 2023 | $6,707 +4.1% | $901,500 +32.5% |
| 2022 | $6,446 +0.6% | $680,200 |
| 2021 | $6,409 | $680,200 |
| 2020 | $6,409 +0.1% | $680,200 |
| 2019 | $6,403 | $680,200 +65.3% |
| 2018 | -- | $411,400 |
| 2017 | $5,017 | $411,400 |
| 2016 | $5,017 | $411,400 +62.5% |
| 2015 | $5,017 +58.5% | $253,100 |
| 2014 | $3,166 | -- |
| 2013 | -- | $168,000 |
| 2012 | -- | $168,000 |
| 2011 | -- | $168,000 +297.2% |
| 2010 | -- | $42,300 |
| 2009 | -- | $42,300 |
| 2008 | -- | $42,300 |
| 2007 | -- | $42,300 |
Find assessor info on the county website
Monthly payment
Est. payment
Payment breakdown
Explore the cost of this home by adjusting the details. Changes won't be saved.Climate risks
Neighborhood: 28036
Nearby schools
Schools provided by the listing agent
- Elementary: Davidson
- Middle: Bailey
- High: William Amos Hough
Source: Canopy MLS as distributed by MLS GRID. This data may not be complete. We recommend contacting the local school district to confirm school assignments for this home.
Similar homes
- $1,550,0004 bd5 ba2.6k sqft315 S Main St, Davidson, NC 28036For Sale

 MLS ID #4428131, Renda Powell, CARTER GROUP REALTORS®. Canopy MLS as distributed by MLS GRID
 - $1,190,0004 bd4 ba2.9k sqft625 James Alexander Way, Davidson, NC 28036For Sale
 MLS ID #4369988, Naomi Hofert, Howard Hanna Allen Tate Lake Norman. Canopy MLS as distributed by MLS GRID
 - $1,350,0005 bd2 ba2.7k sqft602 N Main St, Davidson, NC 28036For Sale
 MLS ID #4376651, Rachel Fortune, Charity Realty. Canopy MLS as distributed by MLS GRID
 - $1,695,0004 bd4 ba3.4k sqft559 N Main St, Davidson, NC 28036For Sale
 MLS ID #4412732, Jessica Martin, TSG Residential. Canopy MLS as distributed by MLS GRID
 - $1,075,0004 bd4 ba3.2k sqft174 Logan Crossing Dr, Davidson, NC 28036For SaleMLS ID #4424193, Brad Cook, Real Broker, LLC. Canopy MLS as distributed by MLS GRID
- $1,590,0004 bd4 ba3.9k sqft170 S Kimberly Rd, Davidson, NC 28036For SaleMLS ID #4405171, Bridget Gusmano, Howard Hanna Allen Tate Mooresville/LKN. Canopy MLS as distributed by MLS GRID
- $1,295,0005 bd5 ba3.6k sqft18525 Rollingdale Ln, Davidson, NC 28036For SaleMLS ID #4415842, Deanna Wolfe, Howard Hanna Allen Tate Lake Norman. Canopy MLS as distributed by MLS GRID
- $1,150,0004 bd3 ba2.8k sqft18806 Boundary Oaks Ct, Davidson, NC 28036For SaleMLS ID #4423712, Doug Bishop, COMPASS. Canopy MLS as distributed by MLS GRID
- $1,199,9753 bd3 ba3.1k sqft9560 Regent Dr, Davidson, NC 28036For SaleMLS ID #4397866, Brenda Cline, RE/MAX Executive. Canopy MLS as distributed by MLS GRID
- $1,695,0003 bd3 ba2.5k sqft1136 Concord Rd, Davidson, NC 28036For SaleMLS ID #4397831, Mark Gibson, Coldwell Banker Realty. Canopy MLS as distributed by MLS GRID
- $1,399,0004 bd5 ba4.1k sqft2063 Brawley School Rd, Mooresville, NC 28117For SaleMLS ID #4422701, Kelly Smith, Keller Williams Unified. Canopy MLS as distributed by MLS GRID
- $1,485,0004 bd4 ba3.4k sqft2474 Green Point Ln, Denver, NC 28037For SaleMLS ID #4356317, Kelly Giovanelli, EXP Realty LLC Mooresville. Canopy MLS as distributed by MLS GRID
- $1,260,0005 bd4 ba3.5k sqft4055 Honey Tree Ln, Concord, NC 28027For SaleMLS ID #4425920, Liana Matheney, Berkshire Hathaway HomeServices Carolinas Realty. Canopy MLS as distributed by MLS GRID
- $750,0003 bd3 ba1.8k sqft21034 Cornelius St, Cornelius, NC 28031For SaleMLS ID #4410625, Kim Snyder, Space Collective Real Estate. Canopy MLS as distributed by MLS GRID
- $1,949,0003 bd4 ba3.2k sqft21300 Blakely Shores Dr, Cornelius, NC 28031For SaleMLS ID #4416103, Cynthia Dovidio, Ivester Jackson Christie's. Canopy MLS as distributed by MLS GRID
- $1,799,0004 bd4 ba3k sqft18330 Scotscraig Ln, Cornelius, NC 28031For SaleMLS ID #4395358, Lori Jackson, Ivester Jackson Christie's. Canopy MLS as distributed by MLS GRID
- $887,0005 bd4 ba3.4k sqft21415 John Pines Dr, Cornelius, NC 28031For SaleMLS ID #4388502, Jeff Lynch, RE/MAX Executive. Canopy MLS as distributed by MLS GRID
- $1,200,0004 bd3 ba3.4k sqft195 Azalea Rd, Mooresville, NC 28115For SaleMLS ID #4381056, Maureen Roberge, LKNHomes.com Inc. Canopy MLS as distributed by MLS GRID
- $1,450,0004 bd3 ba3.6k sqft10915 Beatties Ford Rd, Huntersville, NC 28078For SaleMLS ID #4377173, Julie Breedlove, Premier Sotheby's International Realty. Canopy MLS as distributed by MLS GRID
- $1,300,0004 bd4 ba3.8k sqft2889 Mount Pleasant Rd, Sherrills Ford, NC 28673For SaleMLS ID #4407318, Kim Coggins, Howard Hanna Allen Tate Lake Norman. Canopy MLS as distributed by MLS GRID
