Say "Hello!" to this updated 5 bedroom, 3.5 bath home within walking distance of downtown Middleville! This spacious single-family home offers a unique and versatile layout, including an incredible upstairs in-law suite which is ideal for guests, multi-generational living, or potential rental income. Step inside the welcoming foyer into the spacious living and dining area, offering plenty of room to gather and entertain. The large primary suite offers a private ensuite bathroom and walk-in closet, while a second bedroom and full bathroom are conveniently located off the main living space. The expansive kitchen provides ample cabinetry and counter space, stainless steel appliances, and a large center island. A third bedroom, half bath, laundry room, and mudroom complete the main level. Upstairs, the possibilities continue with a spacious living room, a full kitchen with a walk-in pantry, two additional bedrooms, a full bathroom, and a convenient laundry closet. The partially finished basement offers a rec room plus additional unfinished space for storage or future possibilities. Outside, enjoy the patio and partially-fenced backyard, perfect for relaxing or entertaining. Move-in ready and full of potential, this property offers the flexibility to make it your own while taking advantage of the amenities and growth of downtown Middleville. Schedule your showing today!
Pending
$309,000
415 Grand Rapids St, Middleville, MI 49333
5beds
3,330sqft
Single Family Residence
Built in 1945
8,712 Square Feet Lot
$309,700 Zestimate®
$93/sqft
$-- HOA
What's special
Partially-fenced backyardThird bedroomLarge center islandPrivate ensuite bathroomWelcoming foyerWalk-in closetLarge primary suite
- 26 days
- 1,052
- 101
Zillow last checked:
Listing updated:
Listed by:
Jordan J Schaefer 616-901-3830,
Hello Homes GR 616-439-1272
Source: MichRIC,MLS#: 26051172
Facts & features
Interior
Bedrooms & bathrooms
- Bedrooms: 5
- Bathrooms: 4
- Full bathrooms: 3
- 1/2 bathrooms: 1
- Main level bedrooms: 3
Primary bedroom
- Level: Main
Bedroom 2
- Level: Main
Bedroom 3
- Level: Main
Bedroom 4
- Level: Upper
Bedroom 5
- Level: Basement
Primary bathroom
- Level: Main
Bathroom 2
- Level: Main
Bathroom 3
- Level: Main
Bathroom 4
- Level: Upper
Kitchen
- Level: Main
Kitchen
- Level: Upper
Laundry
- Level: Main
Laundry
- Level: Upper
Living room
- Level: Main
Living room
- Level: Upper
Recreation
- Level: Basement
Heating
- Forced Air
Cooling
- Central Air
Appliances
- Included: Dishwasher, Dryer, Microwave, Range, Refrigerator, Washer
- Laundry: Laundry Closet, Laundry Room, Main Level, Upper Level
Features
- Ceiling Fan(s), Guest Quarters, Center Island, Pantry
- Flooring: Carpet
- Basement: Partial,Slab
- Has fireplace: No
Interior area
- Total structure area: 3,087
- Total interior livable area: 3,330 sqft
- Finished area below ground: 243
Property
Parking
- Total spaces: 1
- Parking features: Garage Faces Side, Attached
- Garage spaces: 1
Features
- Stories: 2
Lot
- Size: 8,712 Square Feet
- Dimensions: 197.4 x 66.4
- Features: Corner Lot, Sidewalk
Details
- Parcel number: 4101900200
Construction
Type & style
- Home type: SingleFamily
- Architectural style: Traditional
- Property subtype: Single Family Residence
Materials
- Vinyl Siding
- Roof: Composition
Condition
- New construction: No
- Year built: 1945
Utilities & green energy
- Sewer: Public Sewer
- Water: Public
- Utilities for property: Natural Gas Connected
Community & HOA
Location
- Region: Middleville
Financial & listing details
- Price per square foot: $93/sqft
- Tax assessed value: $143,048
- Annual tax amount: $4,655
- Date on market: 9/25/2026
- Listing terms: Cash,VA Loan,Conventional
- Road surface type: Paved
Estimated market value
$309,700
$294,000 - $325,000
$2,807/mo
Price history
| Date | Event | Price |
|---|---|---|
| 10/1/2026 | Pending sale | $309,000$93/sqft |
Source:  MichRIC #26051172 Report a problem | ||
| 9/25/2026 | Listed for sale | $309,000+10.4%$93/sqft |
Source: MichRIC #26051172 Report a problem | ||
| 9/15/2023 | Listing removed | -- |
Source:  Realcomp II #65021025127 Report a problem | ||
| 7/28/2022 | Sold | $280,000+21.7%$84/sqft |
Source: Public Record Report a problem | ||
| 9/14/2021 | Sold | $230,000-3.2%$69/sqft |
Source: MichRIC #21025127 Report a problem | ||
| 7/19/2021 | Pending sale | $237,500$71/sqft |
Source: MichRIC #21025127 Report a problem | ||
| 7/12/2021 | Price change | $237,500-4%$71/sqft |
Source: MichRIC #21025127 Report a problem | ||
| 7/7/2021 | Price change | $247,500-4.8%$74/sqft |
Source: MichRIC #21025127 Report a problem | ||
| 6/29/2021 | Listed for sale | $259,900+52.9%$78/sqft |
Source: MichRIC #21025127 Report a problem | ||
| 1/23/2019 | Sold | $170,000-8.1%$51/sqft |
Source: MichRIC #18046913 Report a problem | ||
| 9/21/2018 | Price change | $184,900-2.6%$56/sqft |
Source: Bellabay Realty (Middleville) #18046913 Report a problem | ||
| 8/13/2018 | Listed for sale | $189,900+442.6%$57/sqft |
Source: Owner Report a problem | ||
| 3/13/2009 | Sold | $35,000-63.5%$11/sqft |
Source: Public Record Report a problem | ||
| 2/28/2008 | Listing removed | $95,819$29/sqft |
Source: RealBird #605891 Report a problem | ||
| 2/26/2008 | Listed for sale | $95,819-45%$29/sqft |
Source: RealBird #605891 Report a problem | ||
| 9/28/2006 | Sold | $174,074+2.5%$52/sqft |
Source: Public Record Report a problem | ||
| 2/25/2005 | Sold | $169,900$51/sqft |
Source: Public Record Report a problem | ||
Public tax history
| Year | Property taxes | Tax assessment |
|---|---|---|
| 2025 | $4,526 +3% | $146,900 +8.7% |
| 2024 | $4,393 +180.5% | $135,100 +3.4% |
| 2023 | $1,566 -49.3% | $130,600 |
| 2022 | $3,087 | -- |
| 2021 | -- | $91,600 |
| 2020 | -- | $91,600 +27% |
| 2019 | $1,695 | $72,100 +19.8% |
| 2018 | $1,695 | $60,200 -0.3% |
| 2017 | -- | $60,400 +13.5% |
| 2016 | -- | $53,200 +10.1% |
| 2015 | -- | $48,300 |
| 2014 | -- | $48,300 -3% |
| 2012 | -- | $49,800 -3.7% |
| 2011 | -- | $51,700 -12.2% |
| 2010 | -- | $58,900 -7.7% |
| 2009 | -- | $63,800 -2.7% |
| 2008 | -- | $65,600 +2.5% |
| 2007 | -- | $64,000 +2.1% |
| 2006 | -- | $62,700 +4.5% |
| 2005 | -- | $60,000 |
| 2004 | -- | $60,000 +8.5% |
| 2003 | -- | $55,300 |
Find assessor info on the county website
Monthly payment
Est. payment
Payment breakdown
Explore the cost of this home by adjusting the details. Changes won't be saved.Climate risks
Neighborhood: 49333
Nearby schools
Schools provided by the listing agent
- Middle: Thornapple Kellogg Middle School
- High: Thornapple Kellogg High School
Source: MichRIC. This data may not be complete. We recommend contacting the local school district to confirm school assignments for this home.


Similar homes
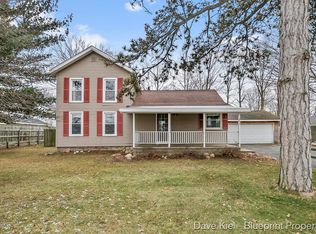
- $385,0003 bd3 ba2.1k sqft102 Hunters Trail Ct, Middleville, MI 49333For Sale

 MLS ID #26052659, Marilyn K Wagner, RE/MAX of Grand Rapids (FH). MichRIC
- $429,0004 bd3 ba3k sqft11012 Green Lake Rd, Middleville, MI 49333For Sale
 MLS ID #26040969, Bruce Higgins, Five Star Real Estate (Courtland). MichRIC
- $400,0004 bd3 ba1.8k sqft467 Oak View Dr, Middleville, MI 49333For Sale
 MLS ID #26025568, Filloreta Balaj-Elezi, EXP Realty LLC. MichRIC
- $450,0005 bd4 ba2.3k sqft1162 Springview Ct, Middleville, MI 49333For Sale
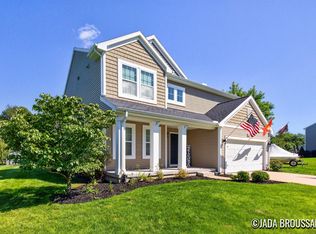 MLS ID #26044992, Jada J Broussard, Coldwell Banker Schmidt Realtors. MichRIC
- $324,9003 bd3 ba2.1k sqft652 Oriole Ct #10, Middleville, MI 49333For SaleMLS ID #26038417, Jenna Corson, Bellabay Realty (Middleville). MichRIC
- $349,9005 bd2 ba2.8k sqft7050 84th St SE, Caledonia, MI 49316For SaleMLS ID #26051506, Kelly A Stein-Lloyd, Greenridge Realty (Caledonia). MichRIC
- $449,9004 bd3 ba2.3k sqft5514 W State Rd, Middleville, MI 49333For SaleMLS ID #26047712, Sarah DeRooy, City2Shore Real Estate (GR). MichRIC
- $419,0004 bd3 ba2.2k sqft740 Greenbrier Ct #58, Middleville, MI 49333New ConstructionMLS ID #26048875, Ginger Baxter, Keller Williams GR North. MichRIC
- $349,9003 bd2 ba2.4k sqft436 Stauffer Dr, Hastings, MI 49058For SaleMLS ID #26055013, Justin R Peck, Miller Real Estate. MichRIC
- $299,0003 bd1 ba2.2k sqft1197 144th Ave, Moline, MI 49335For SaleMLS ID #26051383, Meghan Shaver, 616 Realty LLC. MichRIC
- $380,0002 bd4 ba2.4k sqft189 Mill Pond Dr #7, Middleville, MI 49333For SaleMLS ID #26004068, LuAnn C Takens, Keller Williams GR North. MichRIC
- $324,9003 bd2 ba1.6k sqft1692 Erway Rd, Hastings, MI 49058For SaleMLS ID #26046717, Elijah N Meschke, United Realty Services LLC. MichRIC
- $409,9004 bd2 ba2.1k sqft7579 100th St SE, Caledonia, MI 49316For SaleMLS ID #26052403, Annalise Woudwyk, Good Company Realty LLC. MichRIC
- $334,9003 bd2 ba1.7k sqft6691 Thornapple River Dr SE, Alto, MI 49302For SaleMLS ID #26054336, Susan Kazma, Success Realty West Michigan. MichRIC
- $399,9004 bd2 ba1.9k sqft1893 Pineridge Dr, Hastings, MI 49058For SaleMLS ID #26052230, Laurie Tornga, Weichert REALTORS Plat (Main). MichRIC
- $369,9003 bd2 ba1.6k sqft6811 Kegel Ave SE, Alto, MI 49302For SaleMLS ID #26055218, Michelle J Haynes, Bellabay Realty LLC. MichRIC
- $429,9004 bd3 ba2.2k sqft6645 Jousma Ct SE, Caledonia, MI 49316For SaleMLS ID #26054859, Stephen P Robrahn, Five Star Real Estate (Main). MichRIC
- $320,0002 bd3 ba2.4k sqft312 Cedar St, Wayland, MI 49348For SaleMLS ID #26027442, Julie A Baragar, Greenridge Realty (Kentwood). MichRIC
